
Regulation Guide · 2026. 09
Hostel Window Screening and Setback —
The Height Rule, in Drawings
LEA Architects · Junsu Kim, Architect
Reviewing a hostel in a general residential zone, the thing you hit straight after the road condition is the windows. Windows on walls close to a neighbouring lot have to be blocked — and once blocked, escape and daylight become the problem instead. This article sets out exactly what the criterion requires, which windows fall within it, and how to resolve it in plan, in four drawings.
The criterion is one line — D ≥ H ÷ 2
For tourist accommodation in a general residential zone, Tourism Promotion Act Enforcement Decree Article 13 requires that the height of each part of the building not exceed twice the horizontal distance from the wall containing windows or doors facing the neighbouring lot to the lot boundary. Put the other way round: a wall with windows must stand back from the boundary by at least half the building height.
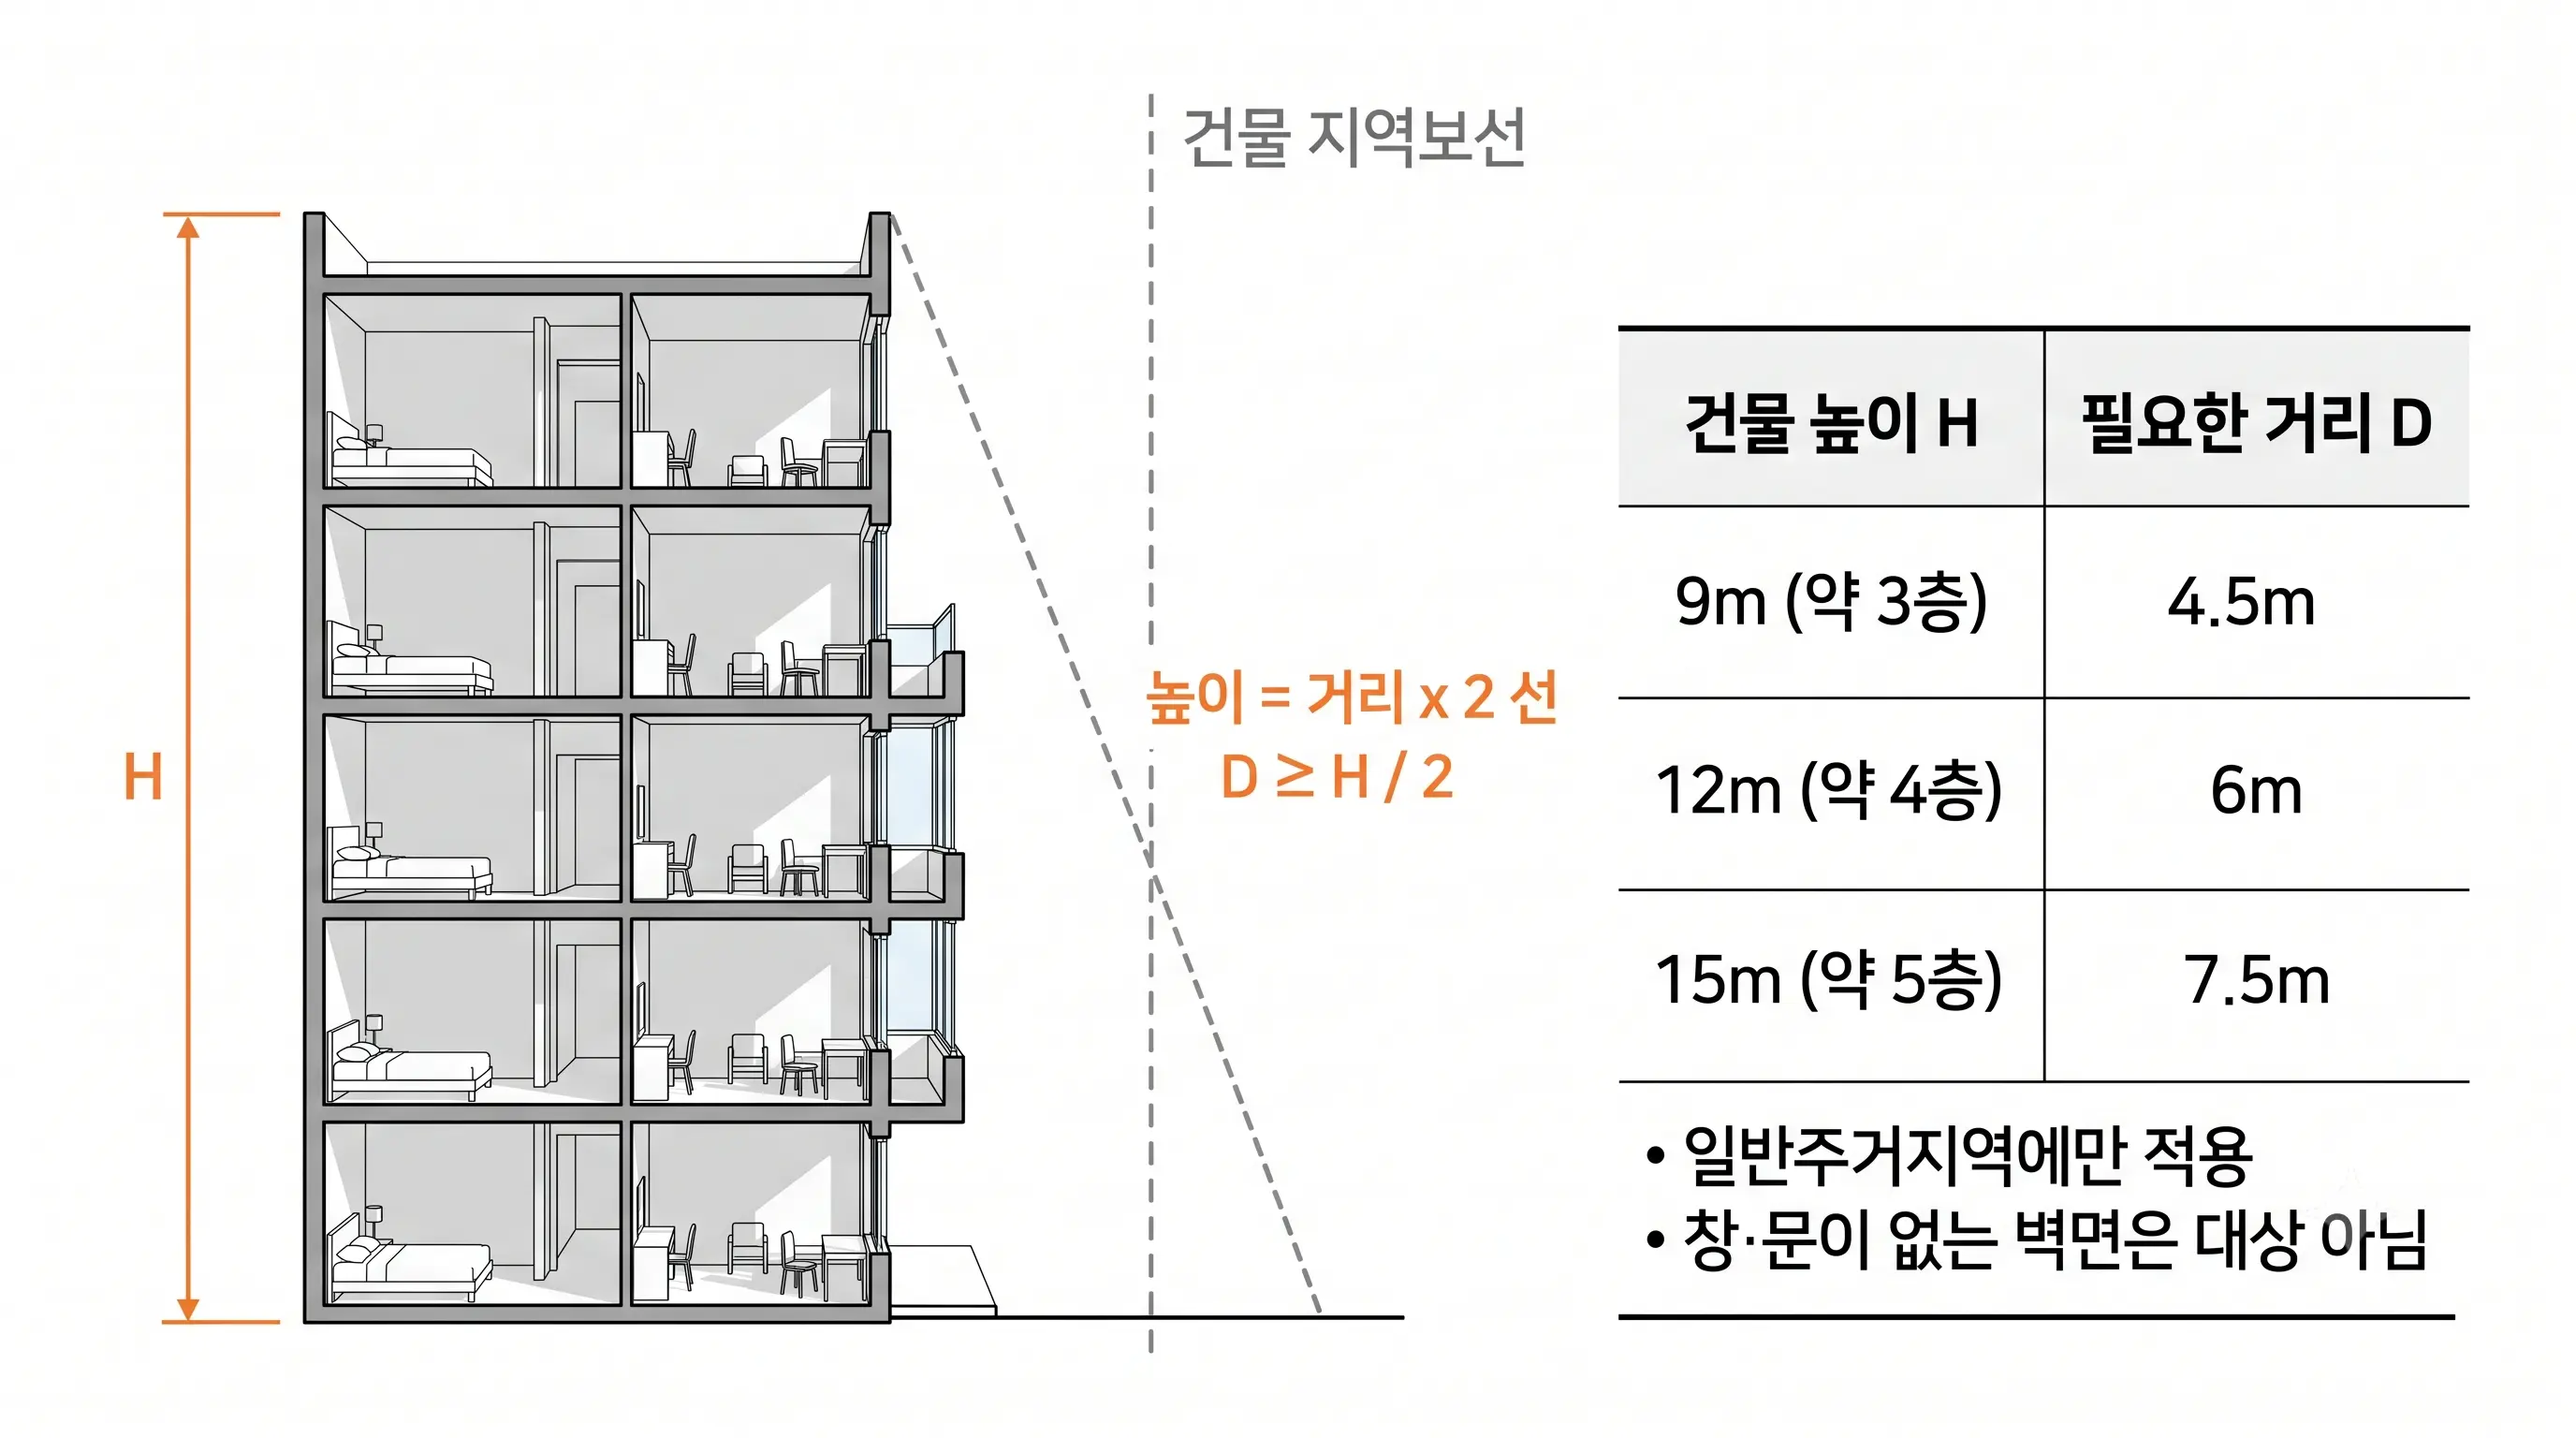
A four-storey building (roughly 12m) needs 6m; five storeys (roughly 15m) needs 7.5m. Older shophouses and multi-household buildings in central Seoul usually sit one or two metres from the neighbouring lot, so few buildings achieve that distance as they stand. In practice, therefore, the approach is not to gain the distance but to block the windows so the wall falls outside the criterion — screening. The criterion attaches only to walls containing windows or doors.
This rule applies only in general residential zones. Hostels in semi-residential and commercial zones are not subject to it.
Which walls are caught
Work through the four faces of the building one at a time. Two questions decide it: does that wall have windows or doors, and does it face a neighbouring lot?
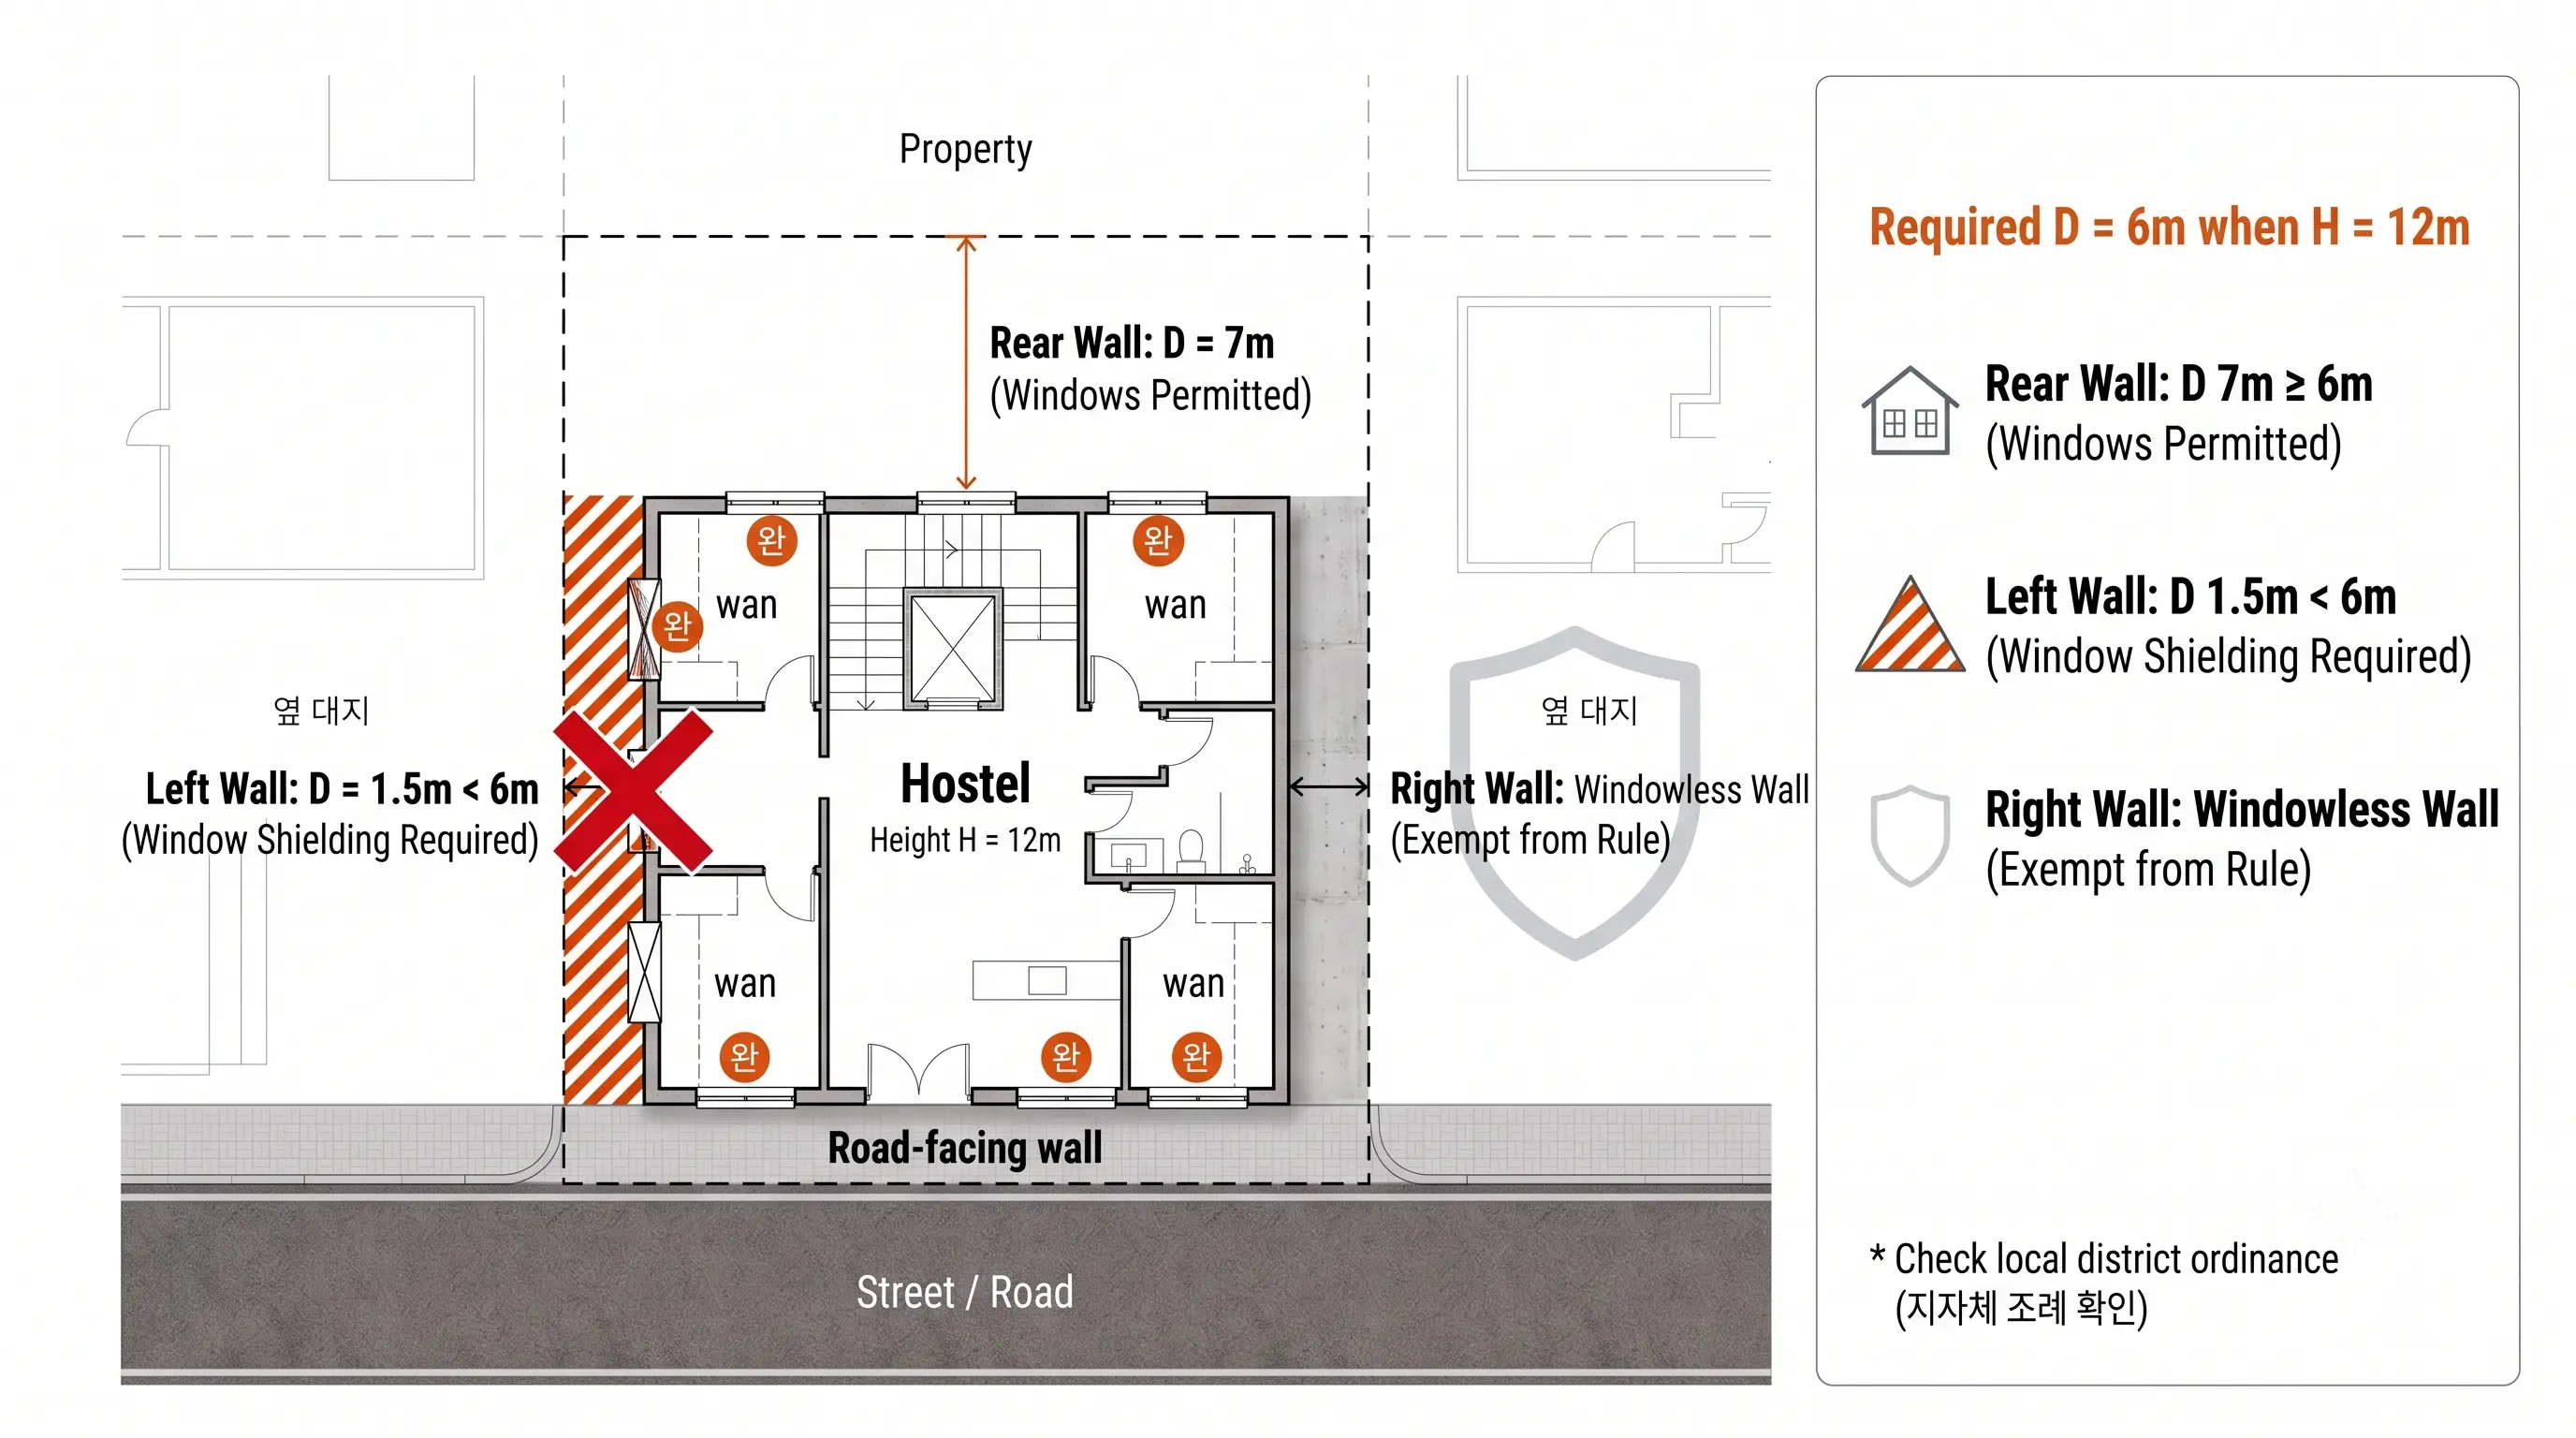
On a 12m building the required distance is 6m. If the rear wall stands 7m from the boundary its windows can stay; where a wall stands only 1.5m away, as on the left, the windows on that face must be blocked. A wall that never had windows is not caught at all. A wall facing the street is usually not a problem, since what lies perpendicular to it is a road rather than a neighbouring lot — but for awkward cases such as corner sites it is safer to confirm with the district office.
One further point: the reference is the lot boundary, not the neighbouring building. Even if the building next door is far away, a close boundary means the criterion is not met. Check the boundary position against the site plan or cadastral map; where no drawing exists, a site survey is needed.
One hostel floor brings the whole building into scope
This is the most commonly missed point. The statute describes the subject of the criterion as “the entire building in which the tourist accommodation is installed”, and the Ministry of Government Legislation has interpreted it to the same effect. So converting only the third floor still brings the windows of the ground-floor shop and the fifth-floor office on the same face into scope.
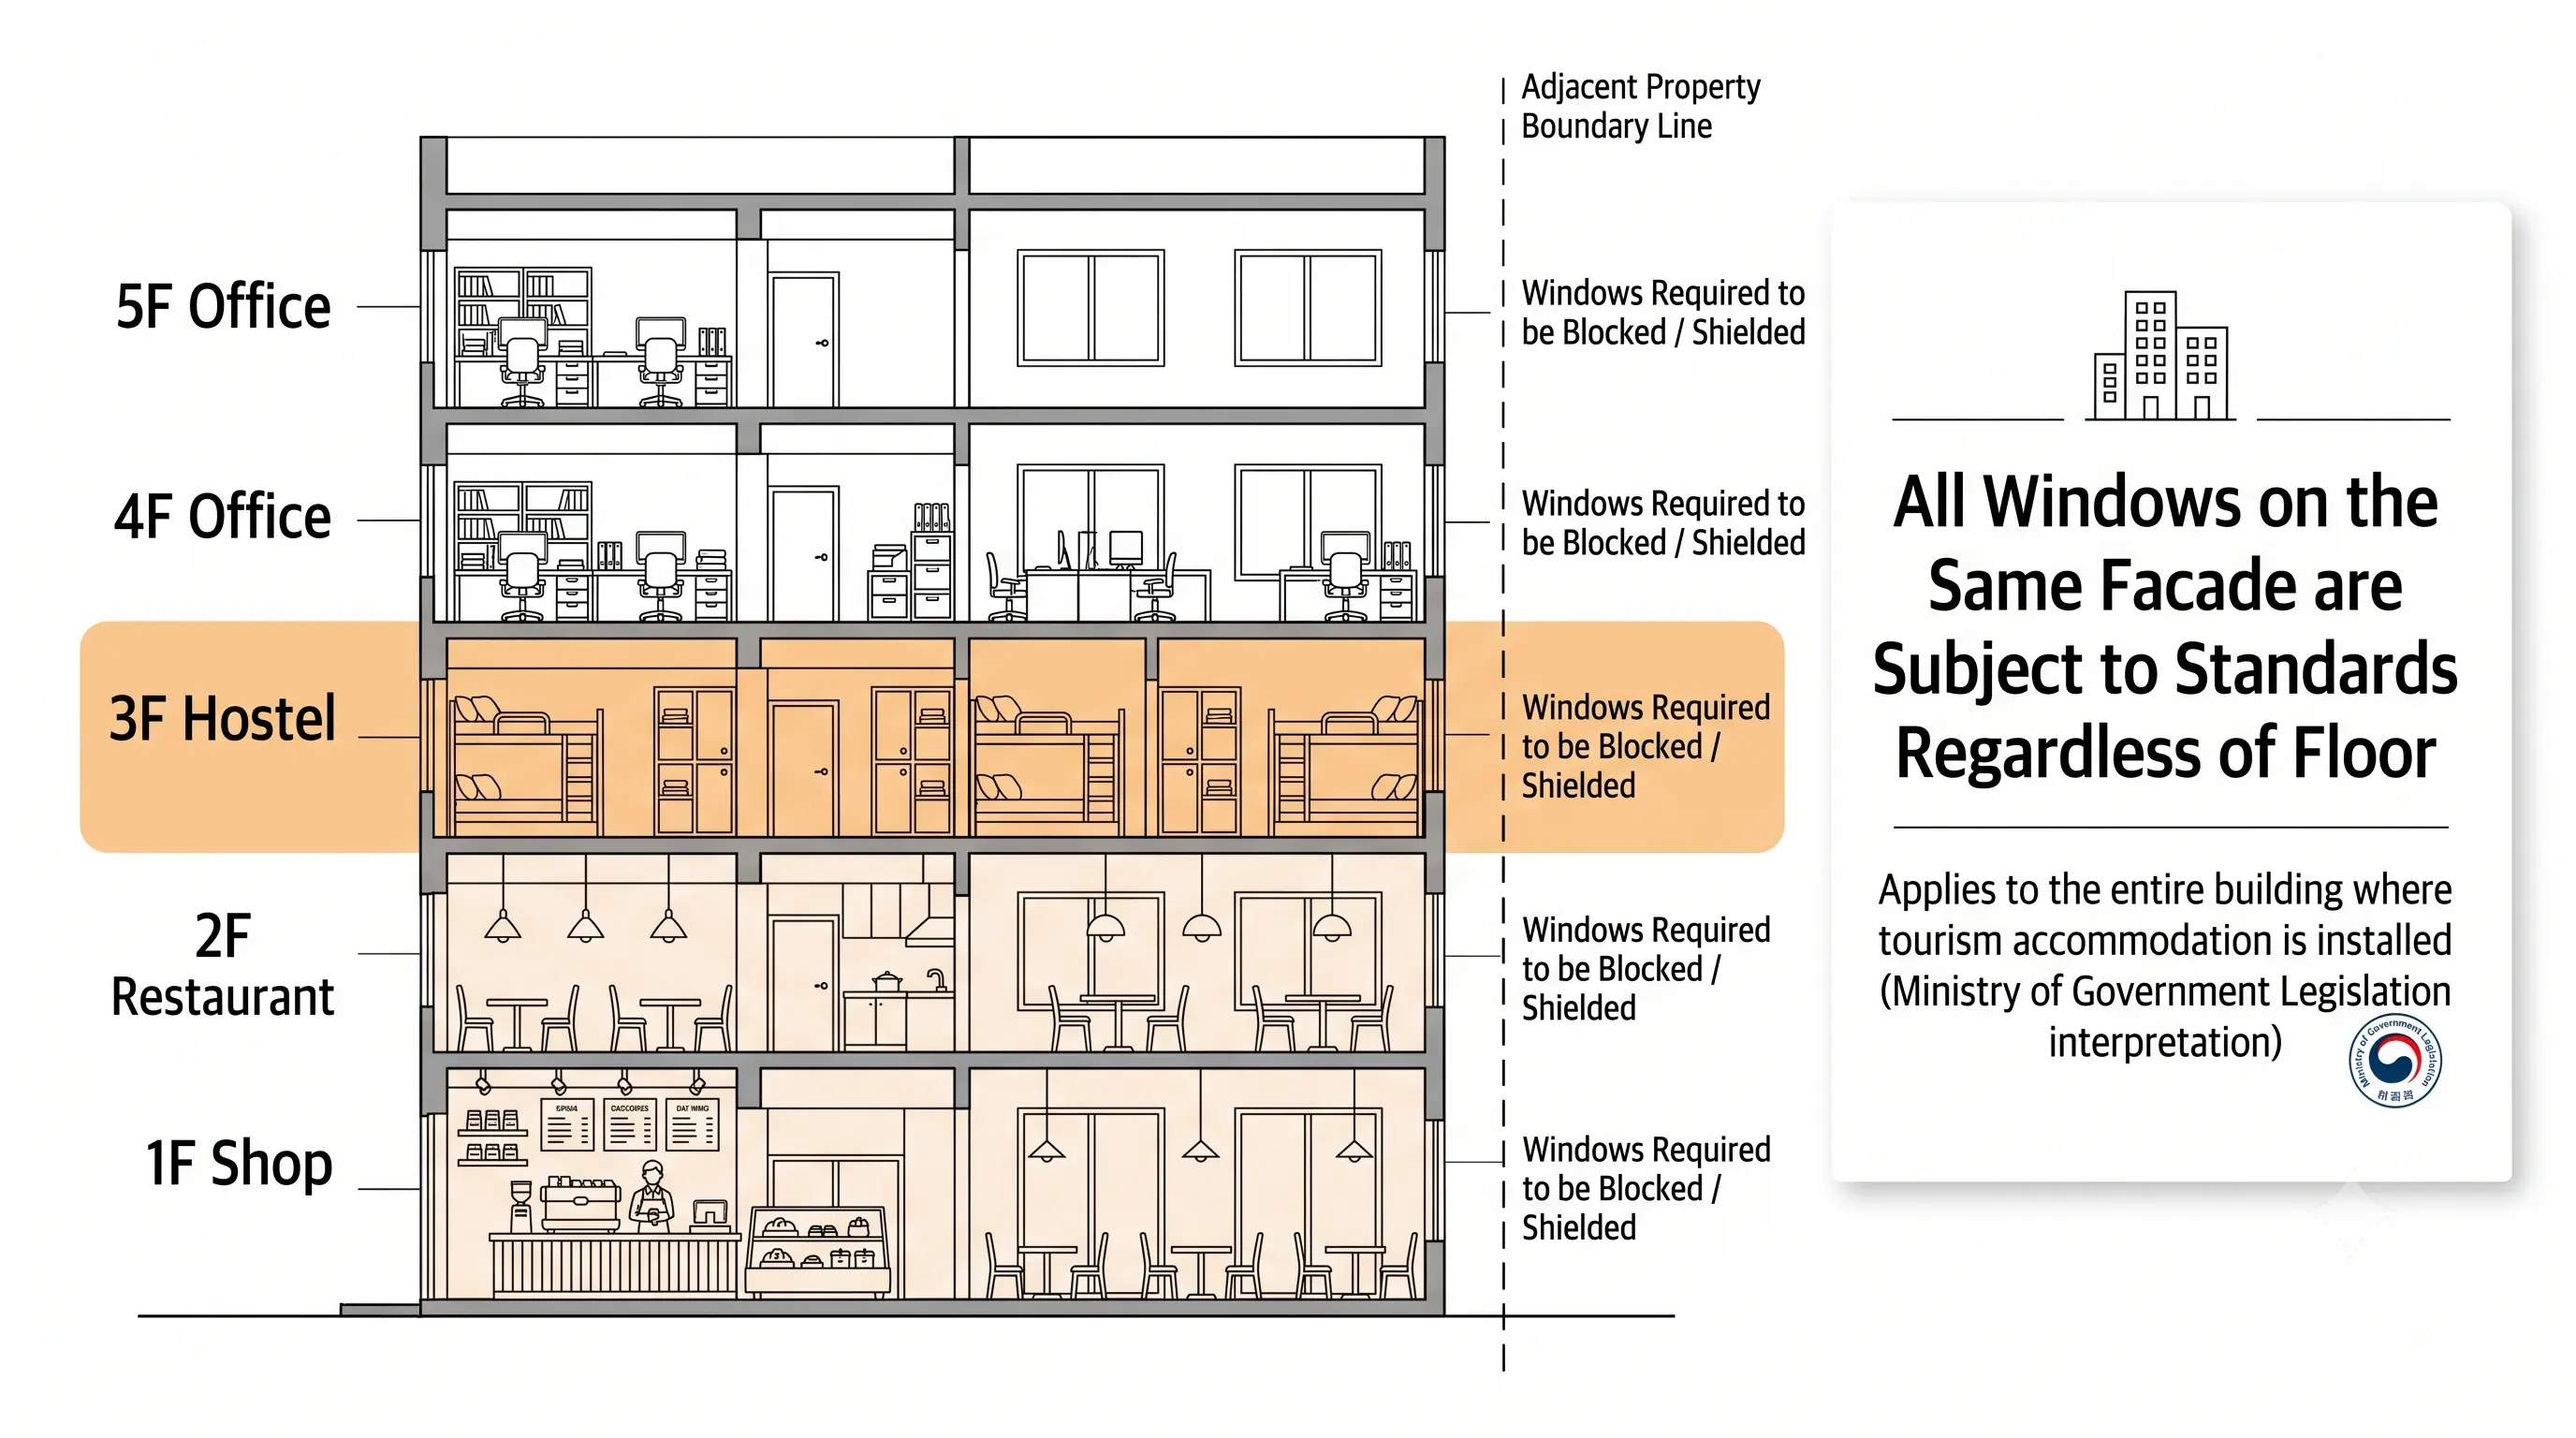
Where a single owner holds the whole building, the windows can be sorted out in discussion with the tenants on other floors. In a multi-owner building where each unit has its own owner, consent from those other owners is required, and in practice this often stops the project. Check the ownership structure before buying or leasing.
What blocking a window creates — escape, daylight, ventilation
Blocking the window satisfies the Tourism Promotion Act, but another statute demands a window. Guest rooms in lodging on the third floor and above must have escape equipment such as a descending life line, and using one requires a room window that opens to the outside. The tourism division applies the Tourism Promotion Act and the fire service applies the escape standards, so final approval needs both to be satisfied at once.
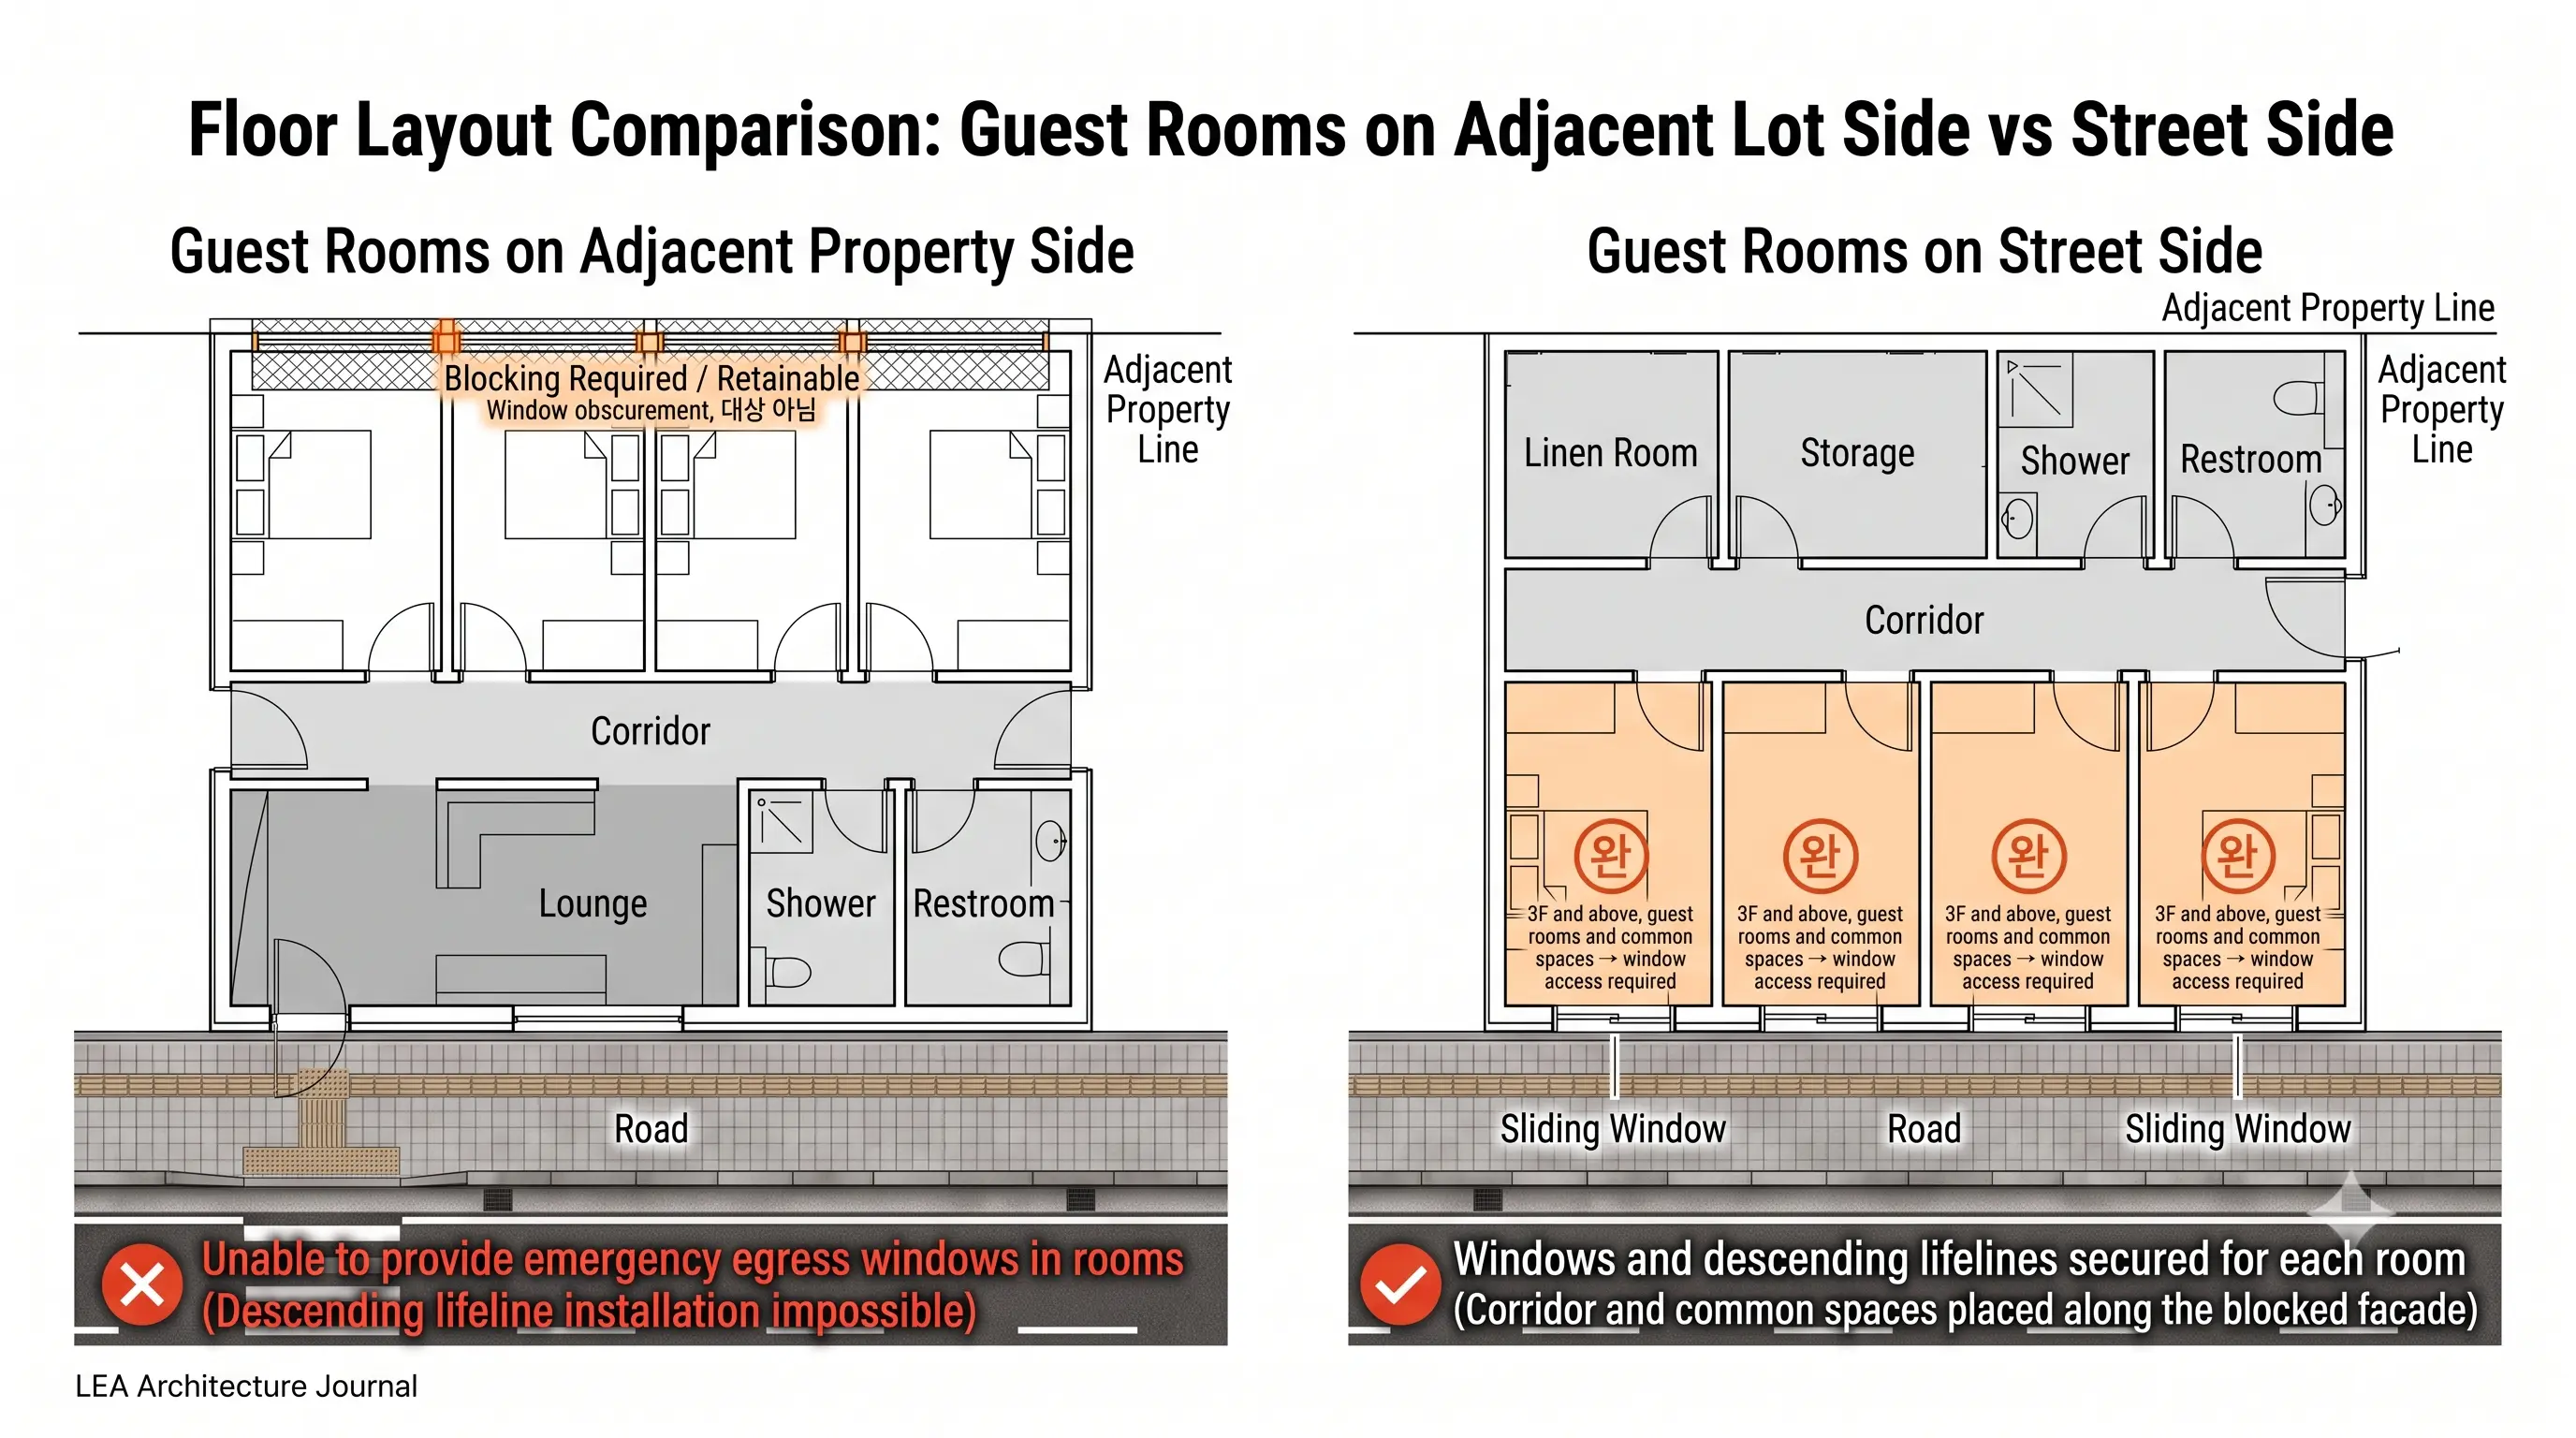
The answer lies in the plan. Put the spaces that need no window — corridors, showers, toilets, storage — against the face that must be blocked, and place the guest rooms on the street side or on a face with sufficient distance. The blocked wall is then occupied by rooms that never needed daylight, and every guest room keeps a window and its escape equipment. Where that still leaves too few rooms, reducing the room count or combining rooms into dormitories is the realistic choice.
Windowless rooms also raise daylight and ventilation. The Building Act requires windows or equipment for daylight and ventilation in lodging guest rooms, and in some cases lighting and mechanical ventilation can substitute. An escape window, however, cannot be replaced by equipment, so as a matter of principle guest rooms on the third floor and above belong on a face that keeps its windows.
What counts as properly blocked
The surest method is to close the existing opening with a wall — masonry or a lightweight partition. Fixed, non-opening glazing with obscured glass or film is accepted by some local authorities and rejected by others, which treat it as “an opening from which the neighbouring lot can be viewed” and require a solid wall. The same facts can produce different conclusions in different districts, so agreeing the screening method with the tourism division before design is what saves both cost and programme.
Blocking windows means working on part of the external wall, so depending on scale it may trigger major-repair or elevation-change procedures. If a window close to the boundary has to be retained, the fire-resistant glazing standard comes into play as well; that is covered in part five of this series, Fire Safety and Building Standards.
Sources: Tourism Promotion Act Enforcement Decree Article 13(1)3(b); Ministry of Government Legislation statutory interpretation (scope of the same sub-paragraph); Act on Installation and Management of Fire-Fighting Systems and the fire safety standards for escape equipment; Building Act Enforcement Decree Article 51 (daylight in habitable rooms). Accepted screening methods and the treatment of street-facing walls may vary with local authority consultation.
Frequently Asked Questions
Q. What exactly is the window setback rule?
The distance from a wall containing windows or doors to the neighbouring lot boundary must be at least half the building height. For a 12m building that is 6m. It applies only in general residential zones.
Q. If only one floor is a hostel, must windows on other floors be blocked?
They may have to be. The criterion applies to the entire building in which the hostel is installed, so windows on other floors of the same face are also in scope.
Q. If the windows are blocked, what happens to the escape equipment?
Put corridors and shared spaces against the blocked face, and place guest rooms on the street side or a face with enough distance. It has to be resolved at the planning stage.
Q. Is switching to obscured glass accepted?
It varies by local authority, so prior consultation with the district office is needed. If you need help working out which windows are affected, ask for a preliminary review →