
Regulation Guide · 2026. 09
Hostel Fire Safety and Building Standards —
Sprinklers, Escape and Glazing
LEA Architects · Junsu Kim, Architect
Even once the site and permitting conditions are cleared, what moves the construction cost most is the fire and building standards. Two hostels with the same ten rooms can differ on whether sprinklers are required, purely through the area plan; and the position of a single window decides whether the glazing has to be replaced. Here are the numbers to know before design begins.
300㎡ and 600㎡ — the numbers that decide sprinklers
Lodging is a designated fire-service property, so even a change of use requires fire service consent. Automatic fire detection, extinguishers, exit signs and portable emergency lighting go in regardless of area. On top of that, a total lodging floor area of 300㎡ or more requires simplified sprinklers, and 600㎡ or more requires sprinklers throughout every floor.
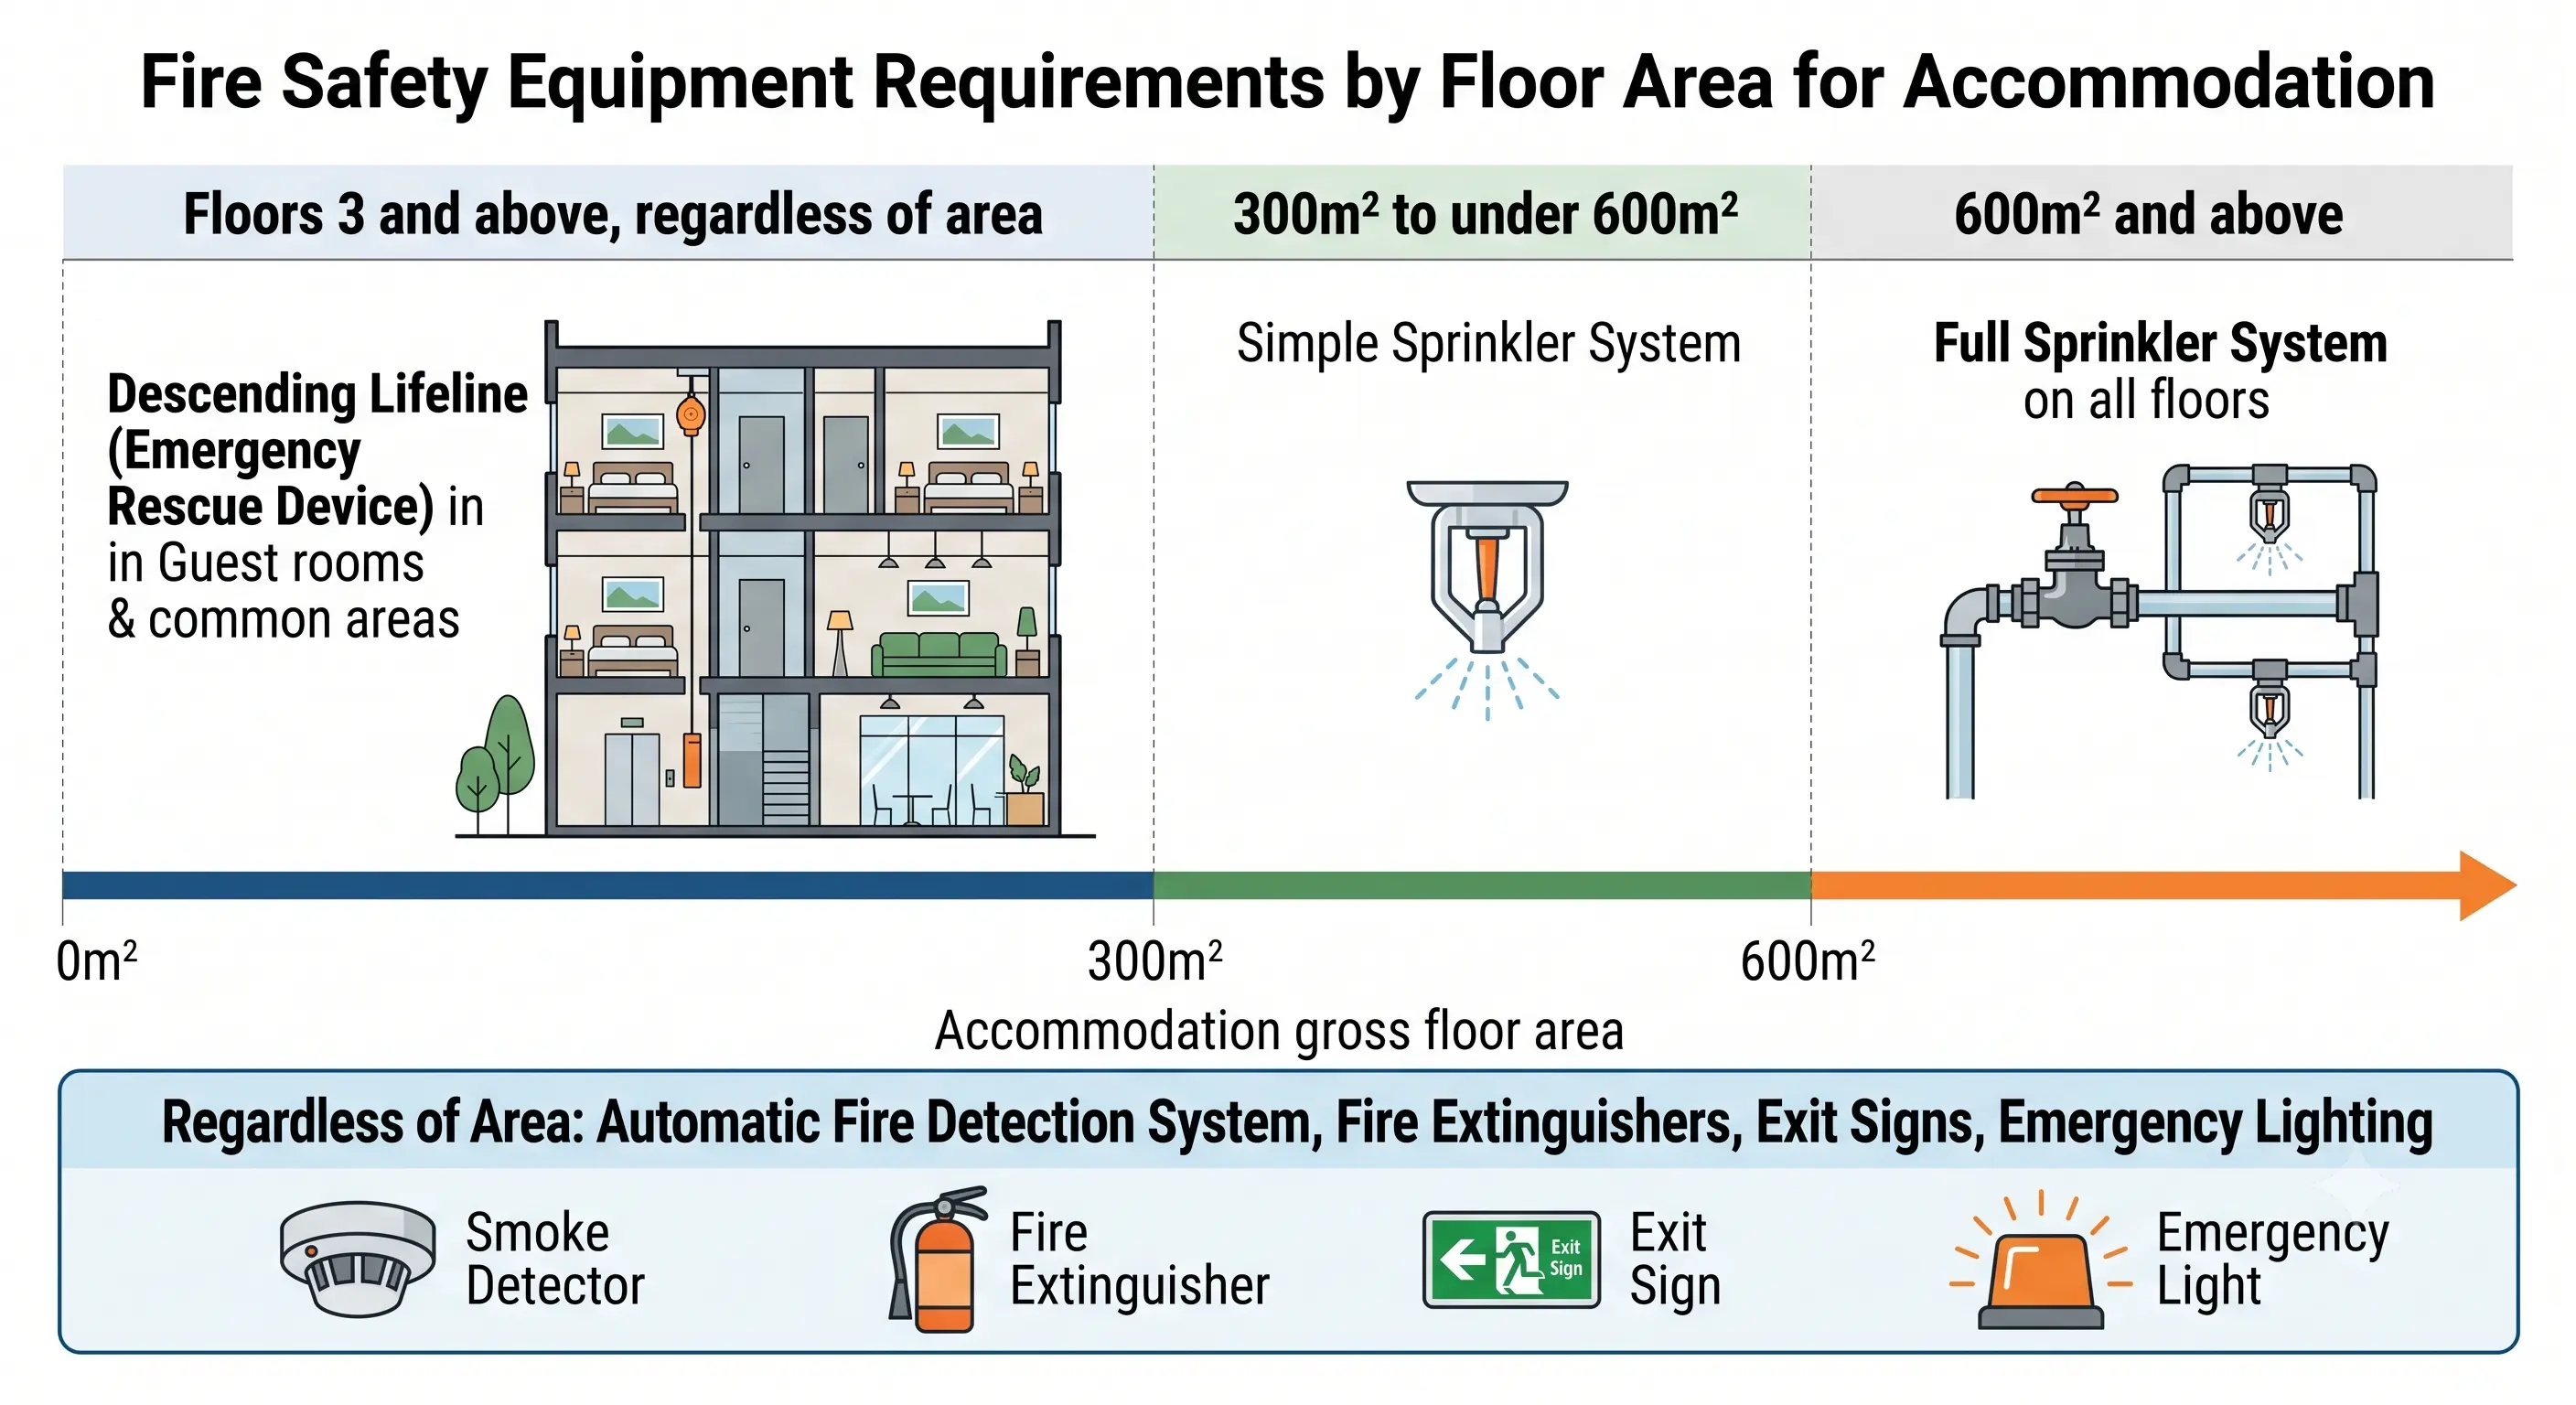
Retrofitting sprinkler pipework and a water supply into an older building is expensive and takes a lot of space. In practice, therefore, the first decision is whether to keep the lodging area under 300㎡, or to exceed it and install simplified sprinklers. How shared corridors and stairs count towards that area can be read differently depending on how the building is arranged, so it is safest to agree the measurement method with the local fire station early in planning.
Installing sprinklers can also reduce other costs, because the fire-resistant glazing discussed below can be substituted by a sprinkler head. Judge the area plan against window costs as well as fire systems, not fire systems alone.
Everything changes at the third floor — escape and room equipment
Guest rooms and shared areas on the third floor and above need descending life lines. A descending life line is escape equipment used through a window, so guest rooms at that level must have a window that opens to the outside. Where a general residential zone requires a face to be blocked, the two collide; part three of this series works that through in plan.
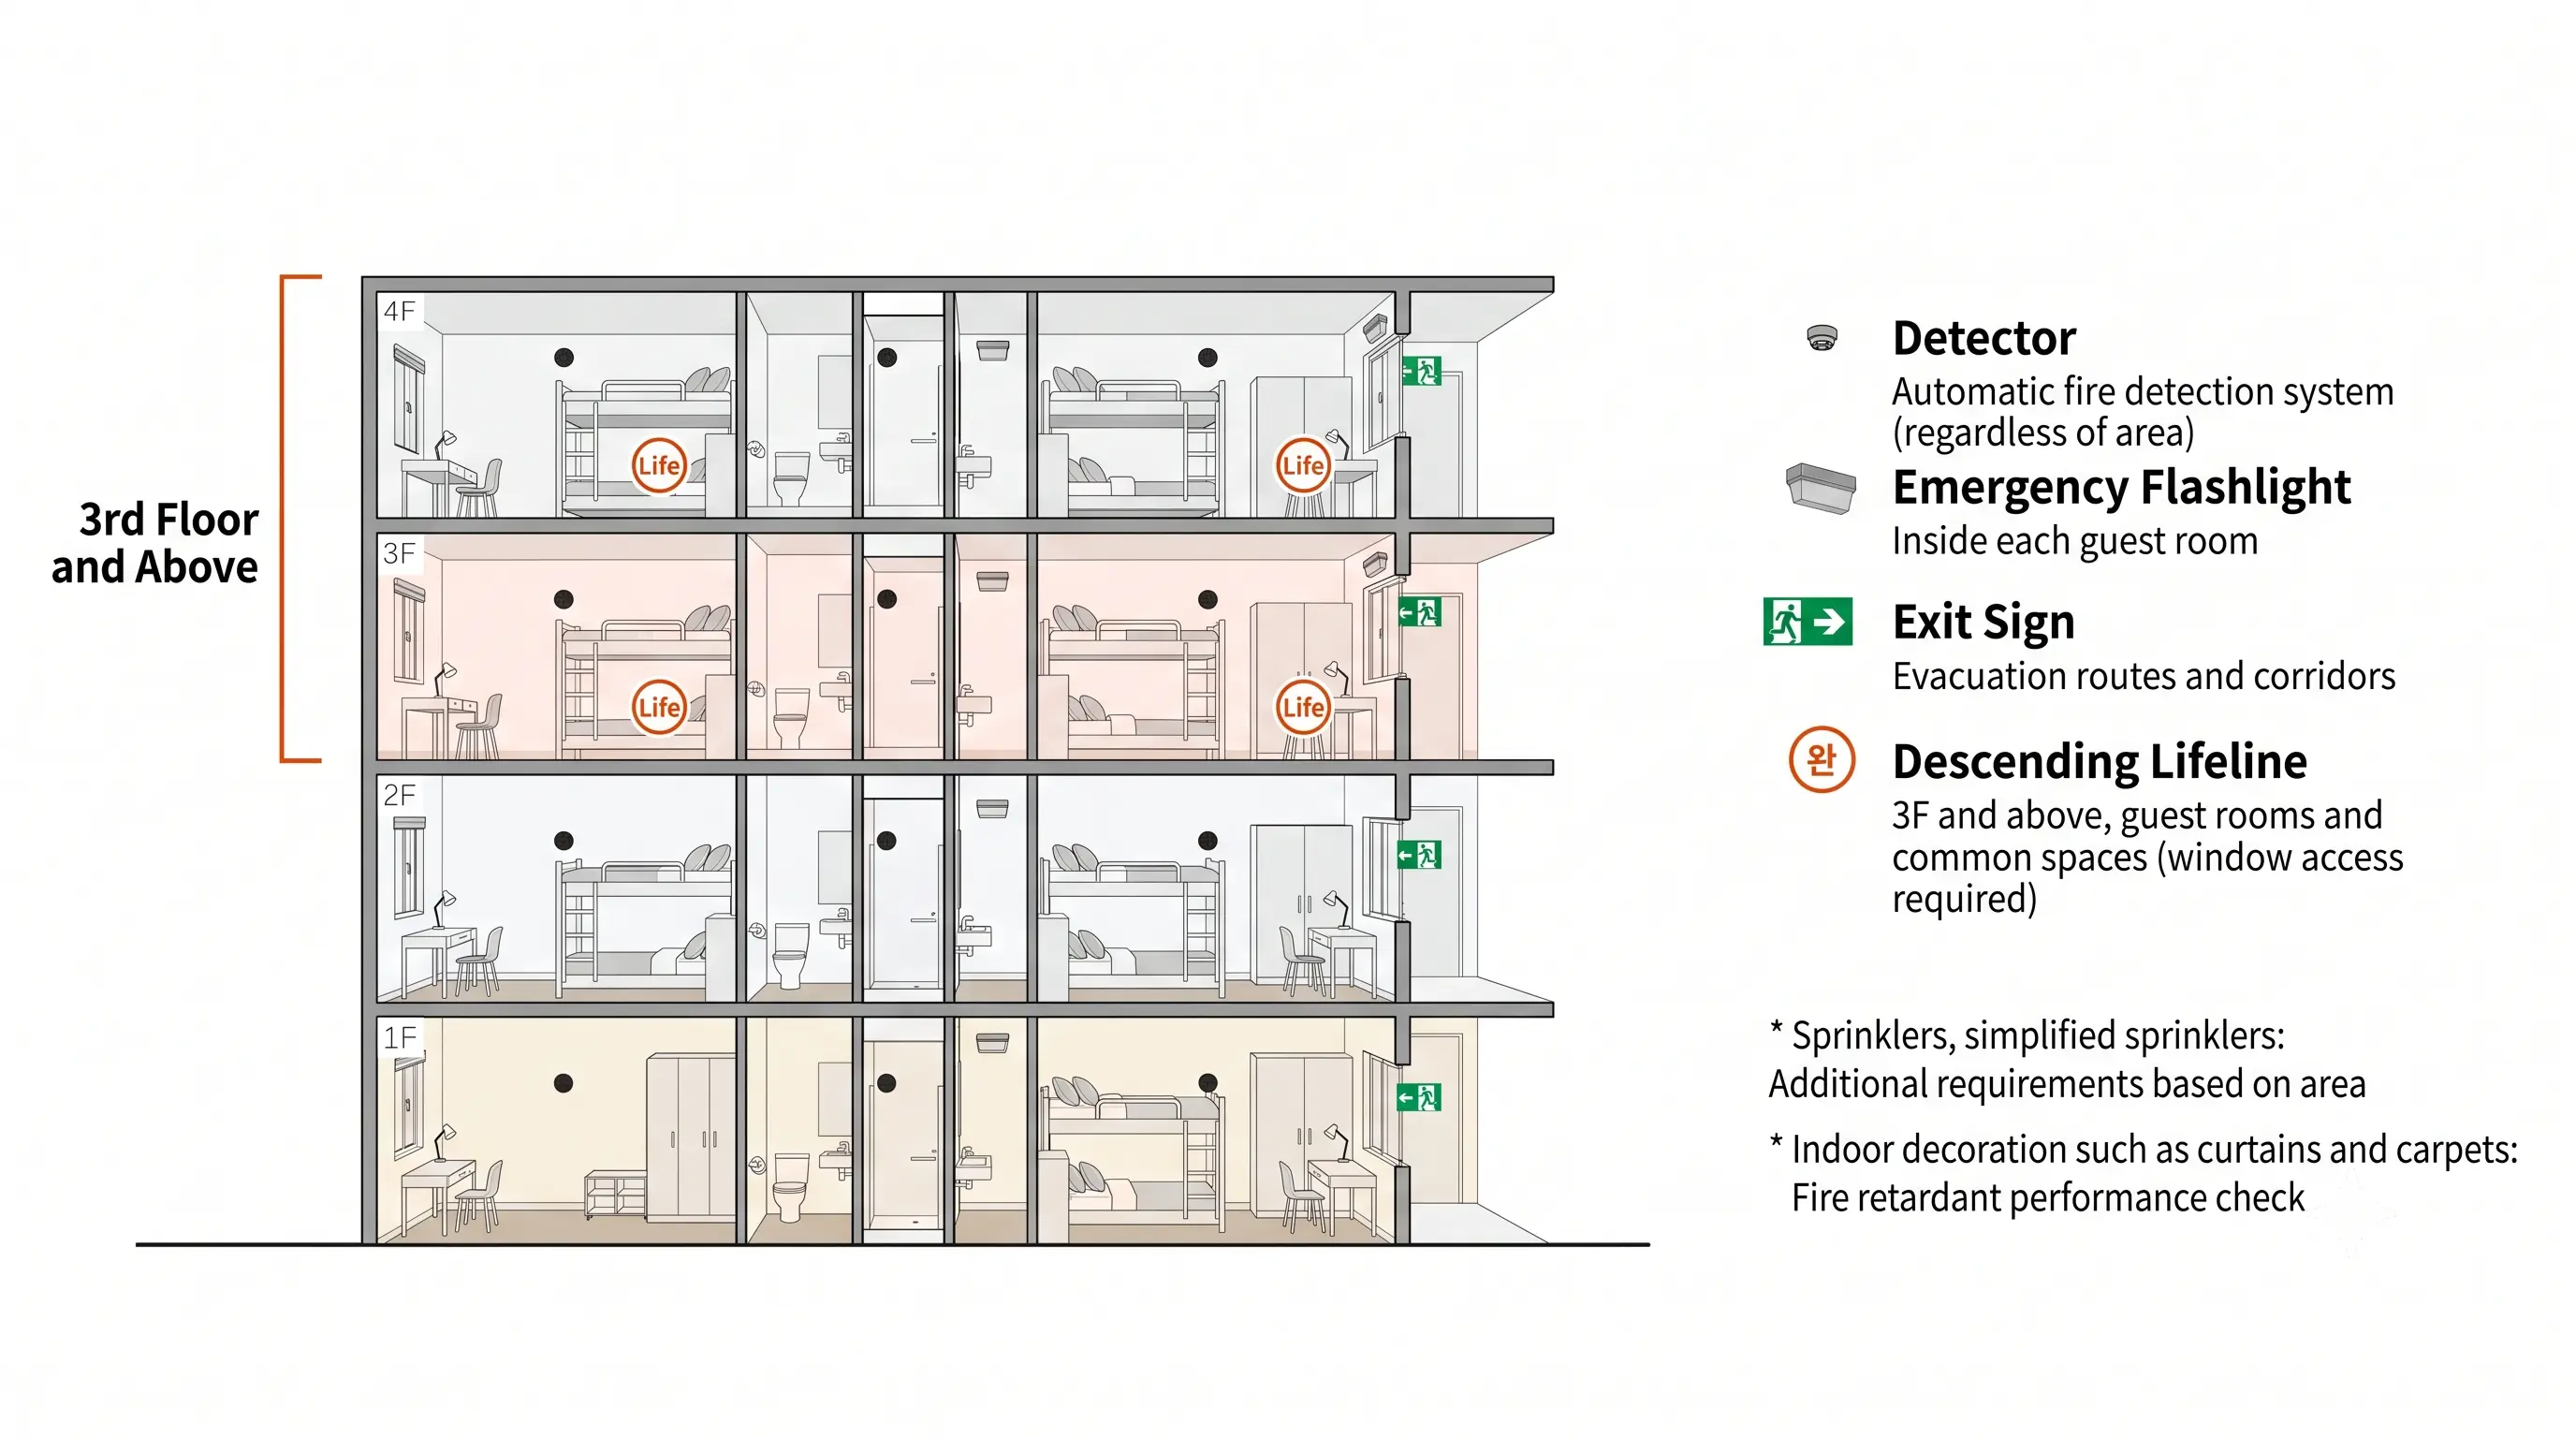
Every room takes a detector and portable emergency lighting, and exit signs are needed at escape doors and along corridors. Interior finishes such as curtains, blinds and carpet must be flame-retardant products to pass the fire completion inspection. Tell the fit-out contractor before materials are chosen.
Windows within 1.5m of the boundary — fire-resistant glazing
The Building Act requires, for buildings above a given scale, that windows within 1.5m of the neighbouring lot boundary be fire-resistant glazing (non-insulating, 20 minutes or more). Buildings of three storeys or more, or 9m or higher, are within scope, so most urban hostel candidates qualify.
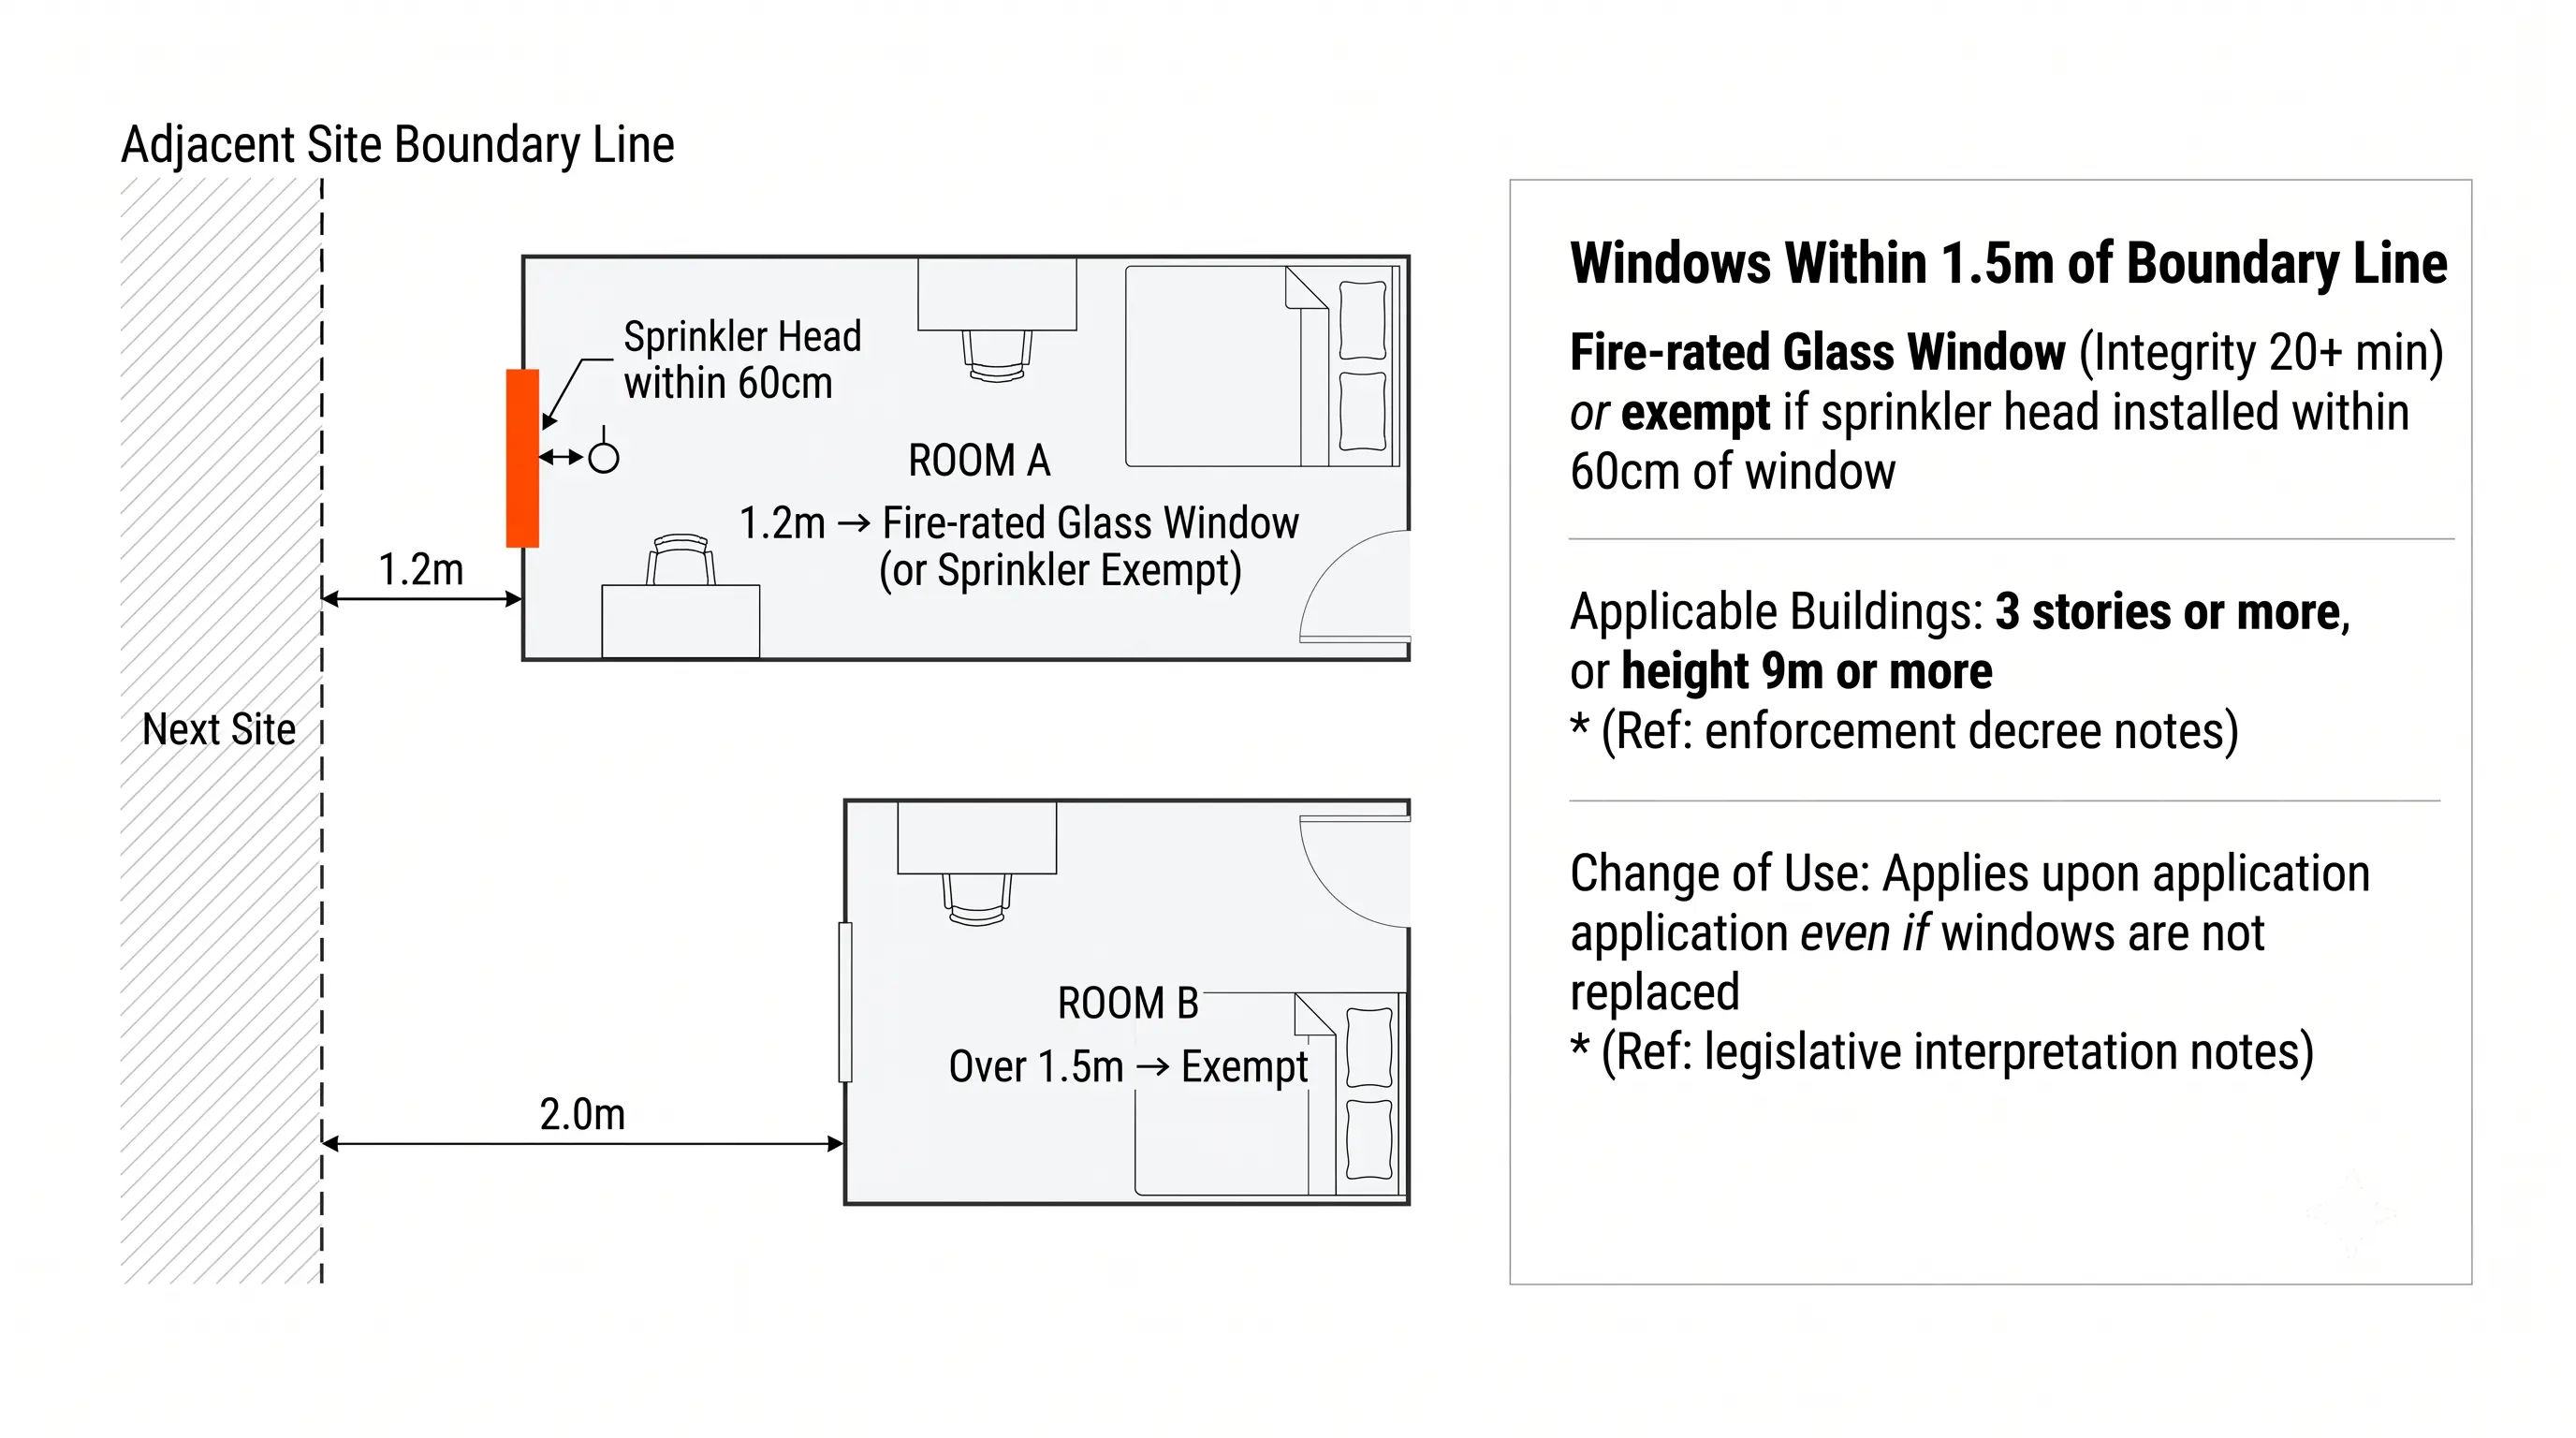
There is one exemption. Where a sprinkler or simplified sprinkler head sits within 60cm of the window, the glazing need not be changed. The Ministry of Government Legislation has held, however, that even if the window lies within the spray pattern, fire-resistant glazing is required where the head is more than 60cm away. Head positions have to be set precisely on the drawing.
It is tempting to assume that leaving the windows alone avoids the issue, but the Ministry has interpreted the standard as applying to any change of use applied for on or after 5 July 2021, whether or not the windows are replaced. Setting out, on one drawing, which windows are to be blocked (part three), which become fire-resistant glazing, and which are covered by a sprinkler head, is what keeps the cost down.
Beyond fire — the rest of the building
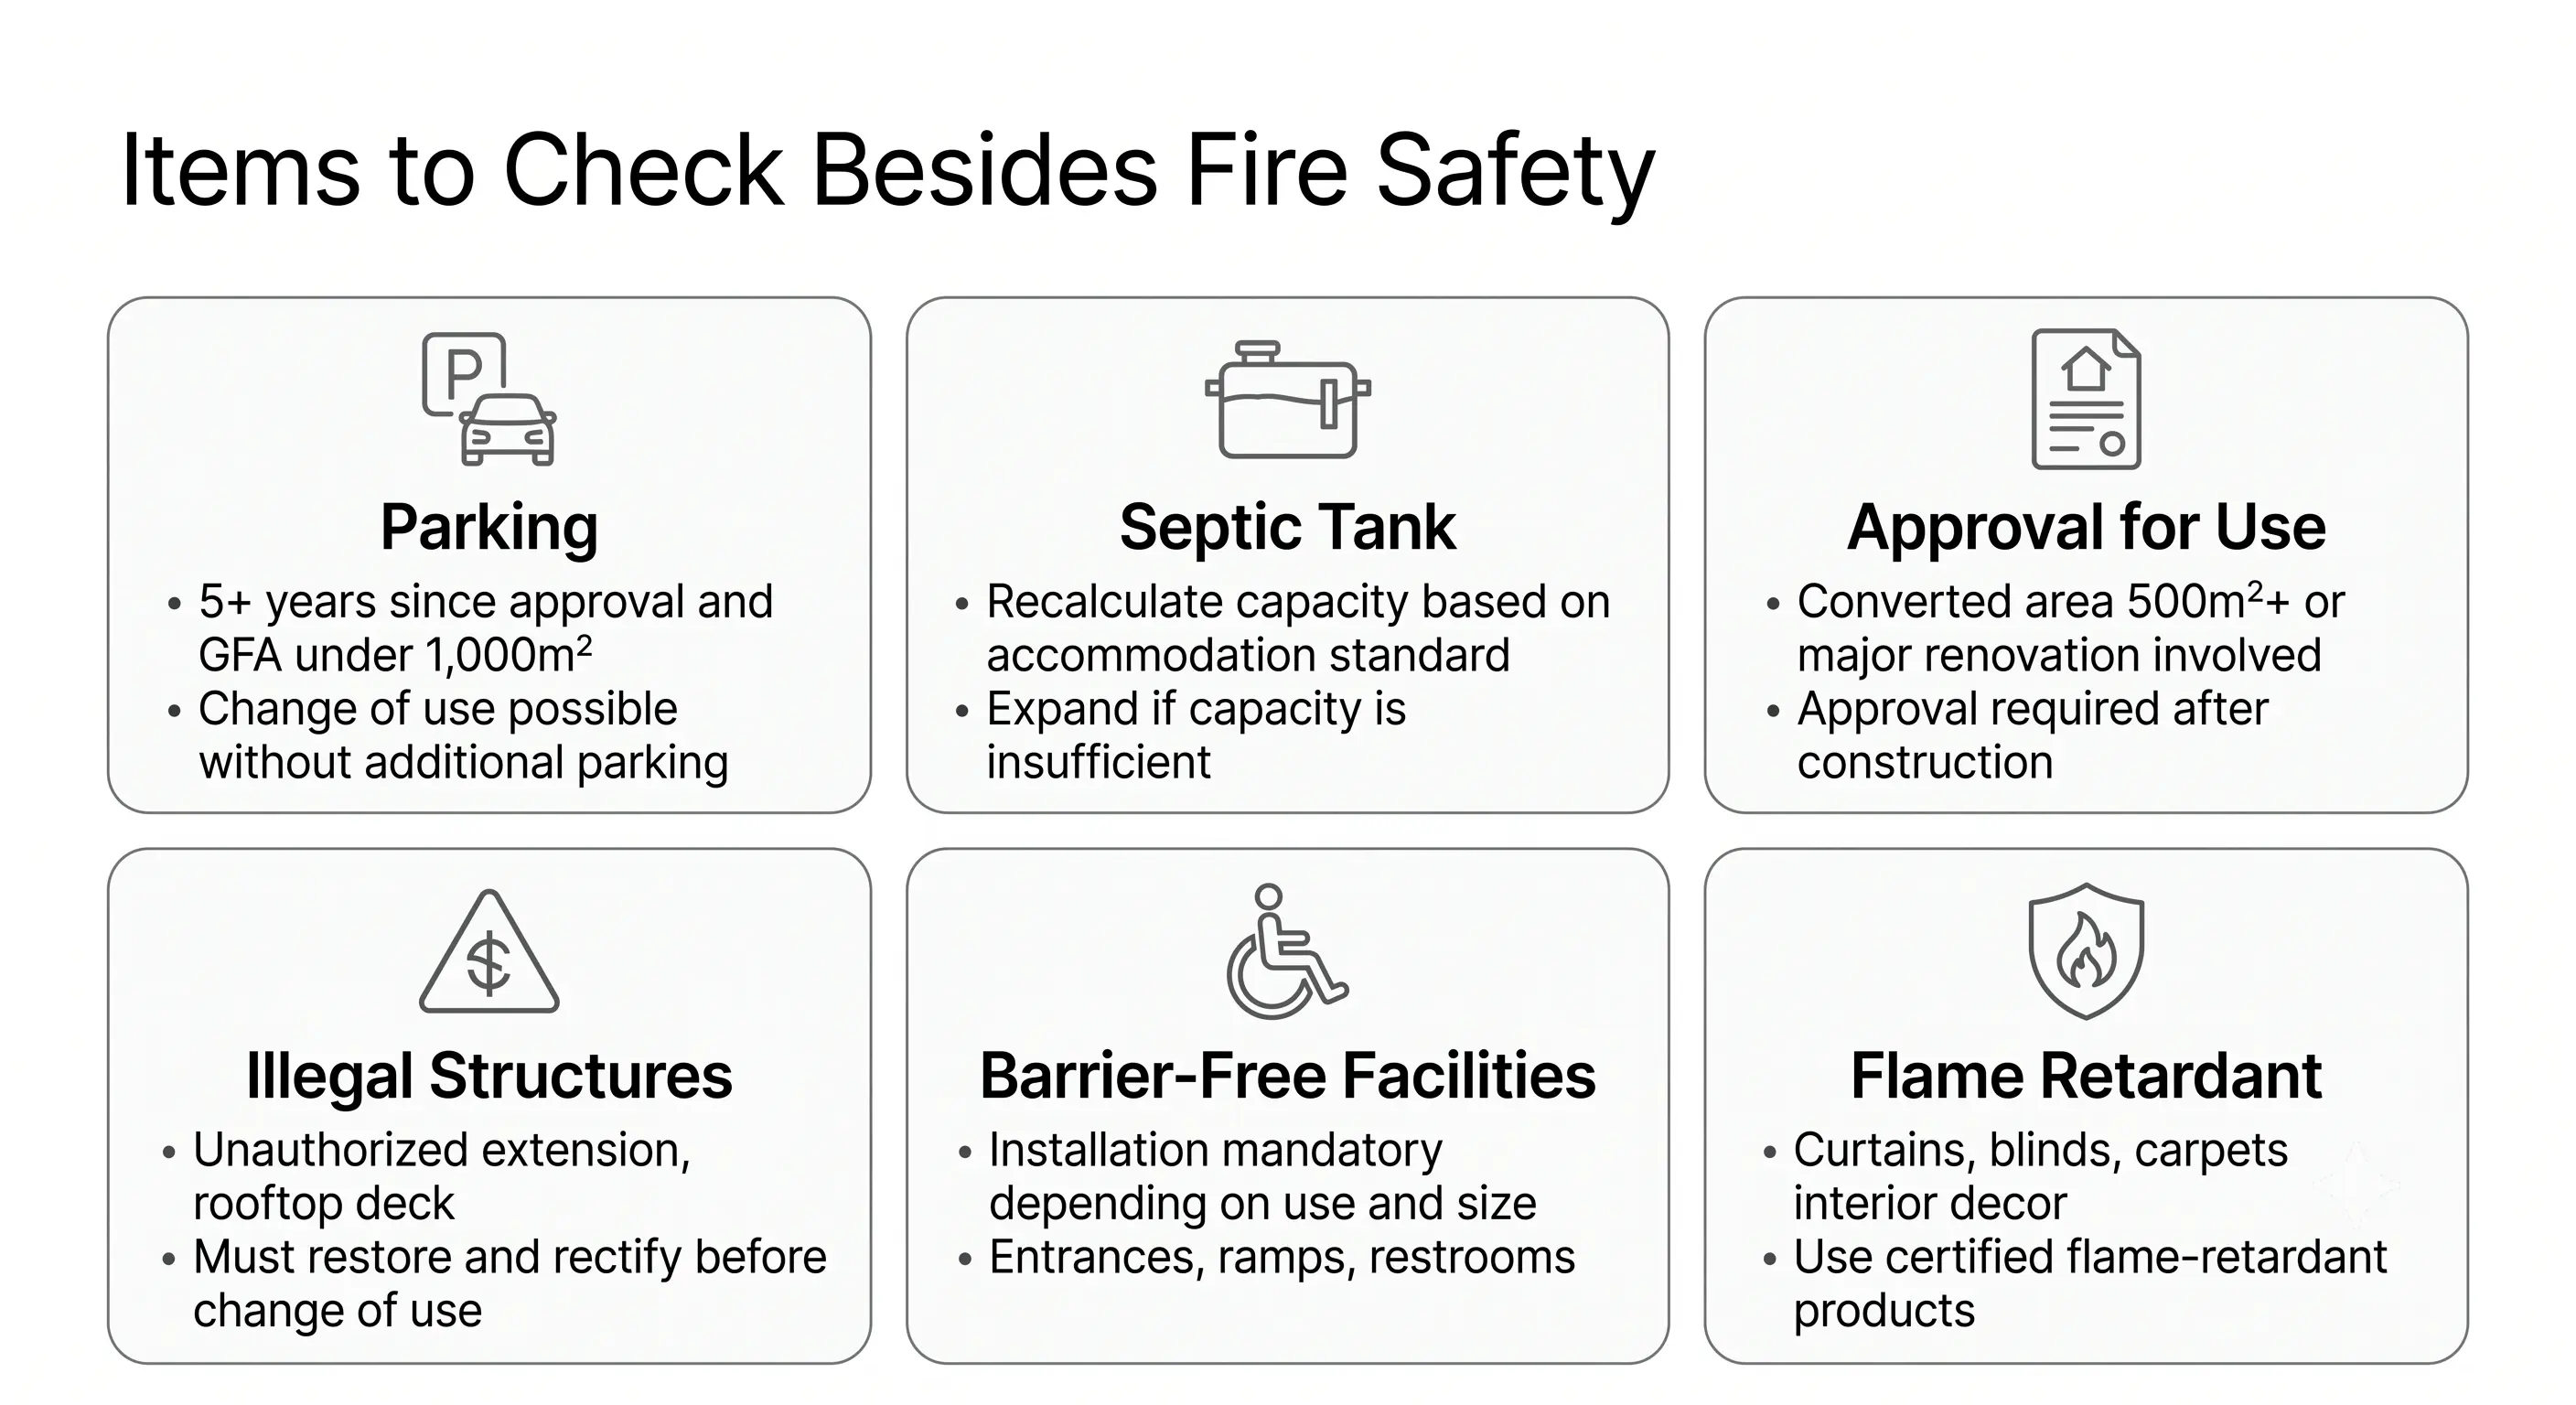
Parking. A building under 1,000㎡ gross and more than five years past completion approval does not have to add ancillary parking when its use changes. Only performance venues, assembly and spectator facilities, amusement facilities and multi-household or multi-family housing are excluded from that exemption, so lodging qualifies. It is one reason small urban buildings so often become hostels.
Septic tank. Lodging changes the population load to be treated, so the tank capacity must be recalculated. Start by checking the existing registered capacity with the district office, and budget for enlargement if it falls short.
Completion approval. If the converted area reaches 500㎡ or the work amounts to major repair, completion approval is required after construction. Watch for small jobs that grow into major repair — opening up an external wall to form an escape window, for instance.
Unauthorised construction and accessibility. Where an unauthorised extension or rooftop structure is recorded on the building register as a violation, the change-of-use application will not even be accepted. Accessibility features become mandatory depending on use and scale, so confirm early in design whether the project is caught.
Sources: Act on Installation and Management of Fire-Fighting Systems, Enforcement Decree Table 4; fire safety technical standards for escape equipment; Building Act Article 52(4) and Enforcement Decree Article 61(2); Rules on Standards for Evacuation and Fire Protection Structures of Buildings Article 24; Ministry of Government Legislation statutory interpretations (scope of the fire-resistant glazing rule; the 60cm head criterion); Parking Lot Act Enforcement Decree Article 6(4); Building Act Article 19. Detailed systems and area calculations are settled in consultation with the competent fire station and district office.
Frequently Asked Questions
Q. Does a hostel always need sprinklers?
Simplified sprinklers are required from 300㎡ up to under 600㎡ of lodging area, and sprinklers throughout at 600㎡ or more. Below 300㎡, automatic fire detection and similar systems are still required.
Q. Where do descending life lines go?
In guest rooms and shared areas on the third floor and above. The rooms must have windows, so it has to be reviewed together with the floor plan.
Q. Must every window near the boundary become fire-resistant glazing?
In a building within scope, yes, for windows within 1.5m. A sprinkler head within 60cm of the window allows an exemption.
Q. Do I have to provide more parking?
A building under 1,000㎡ gross and more than five years past completion approval can change use without adding parking. If you want the area plan reviewed alongside this, ask for a preliminary review →