RESIDENTIAL & COMMERCIAL
Dokseong-ri Urban-Living Housing
[ Reversing the plan to win back the view, and a place for people ]
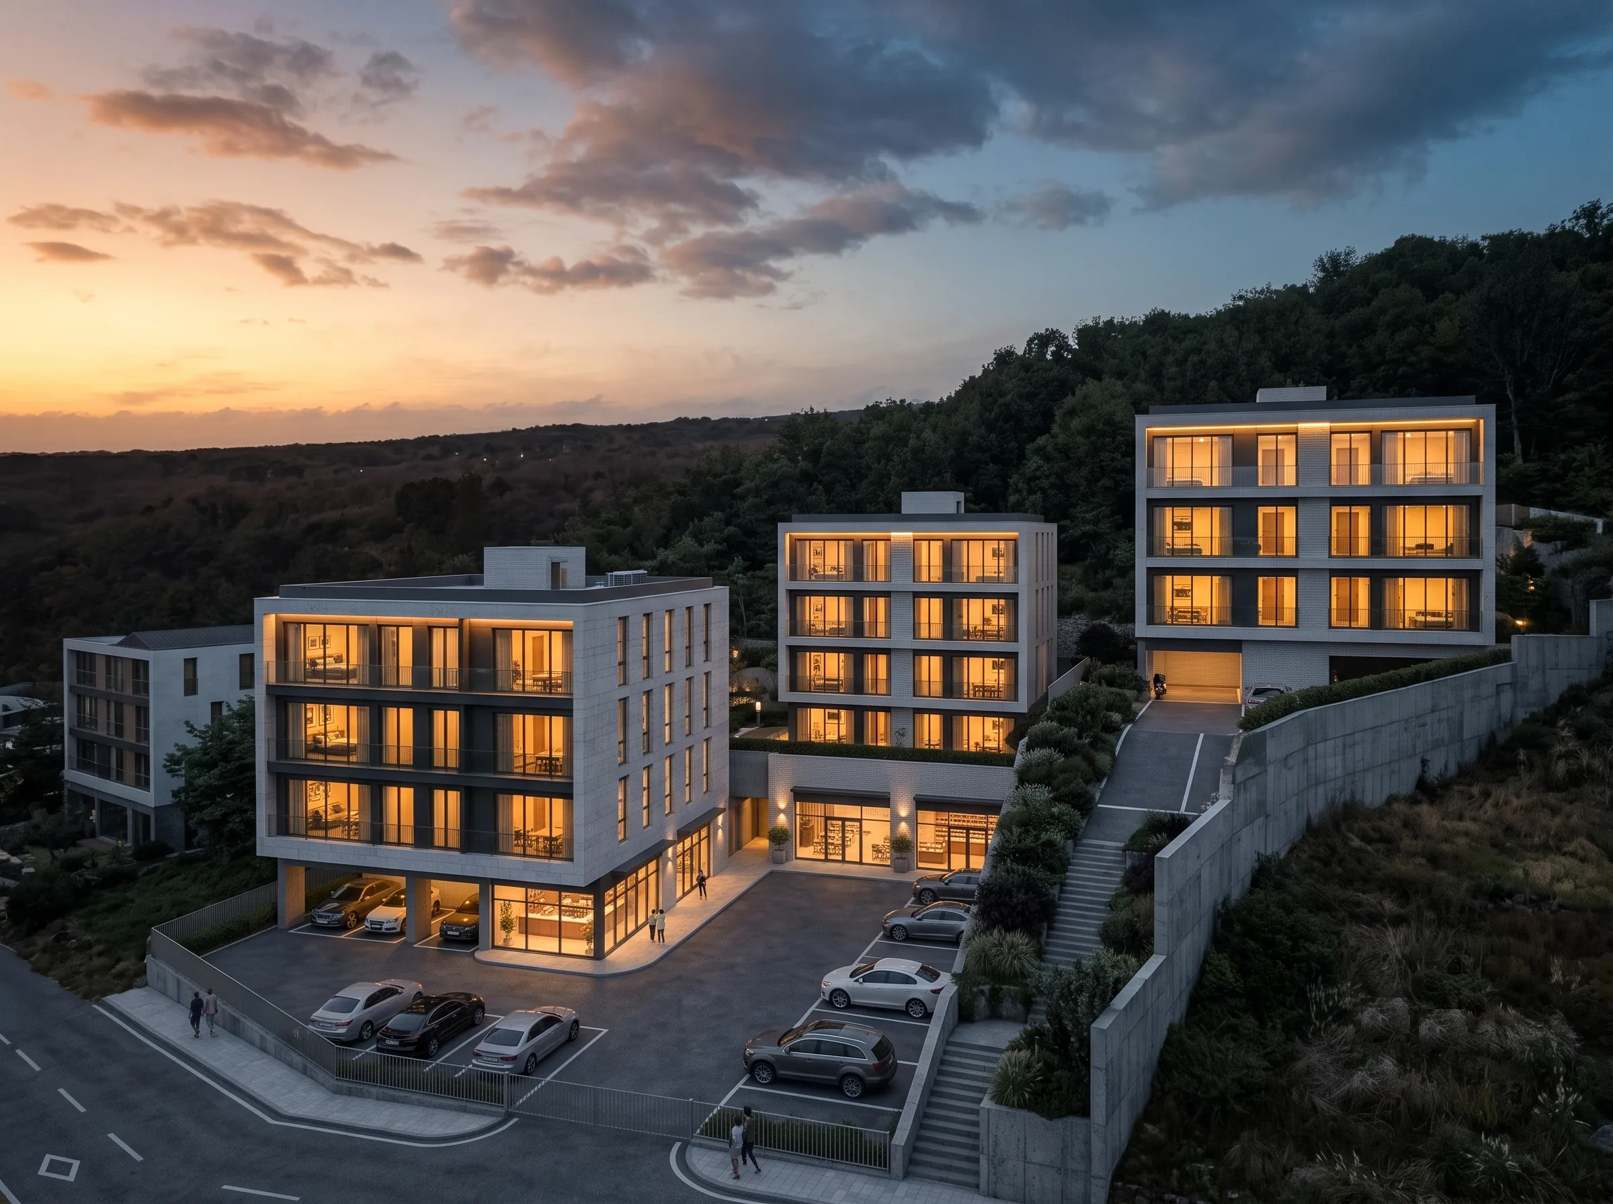
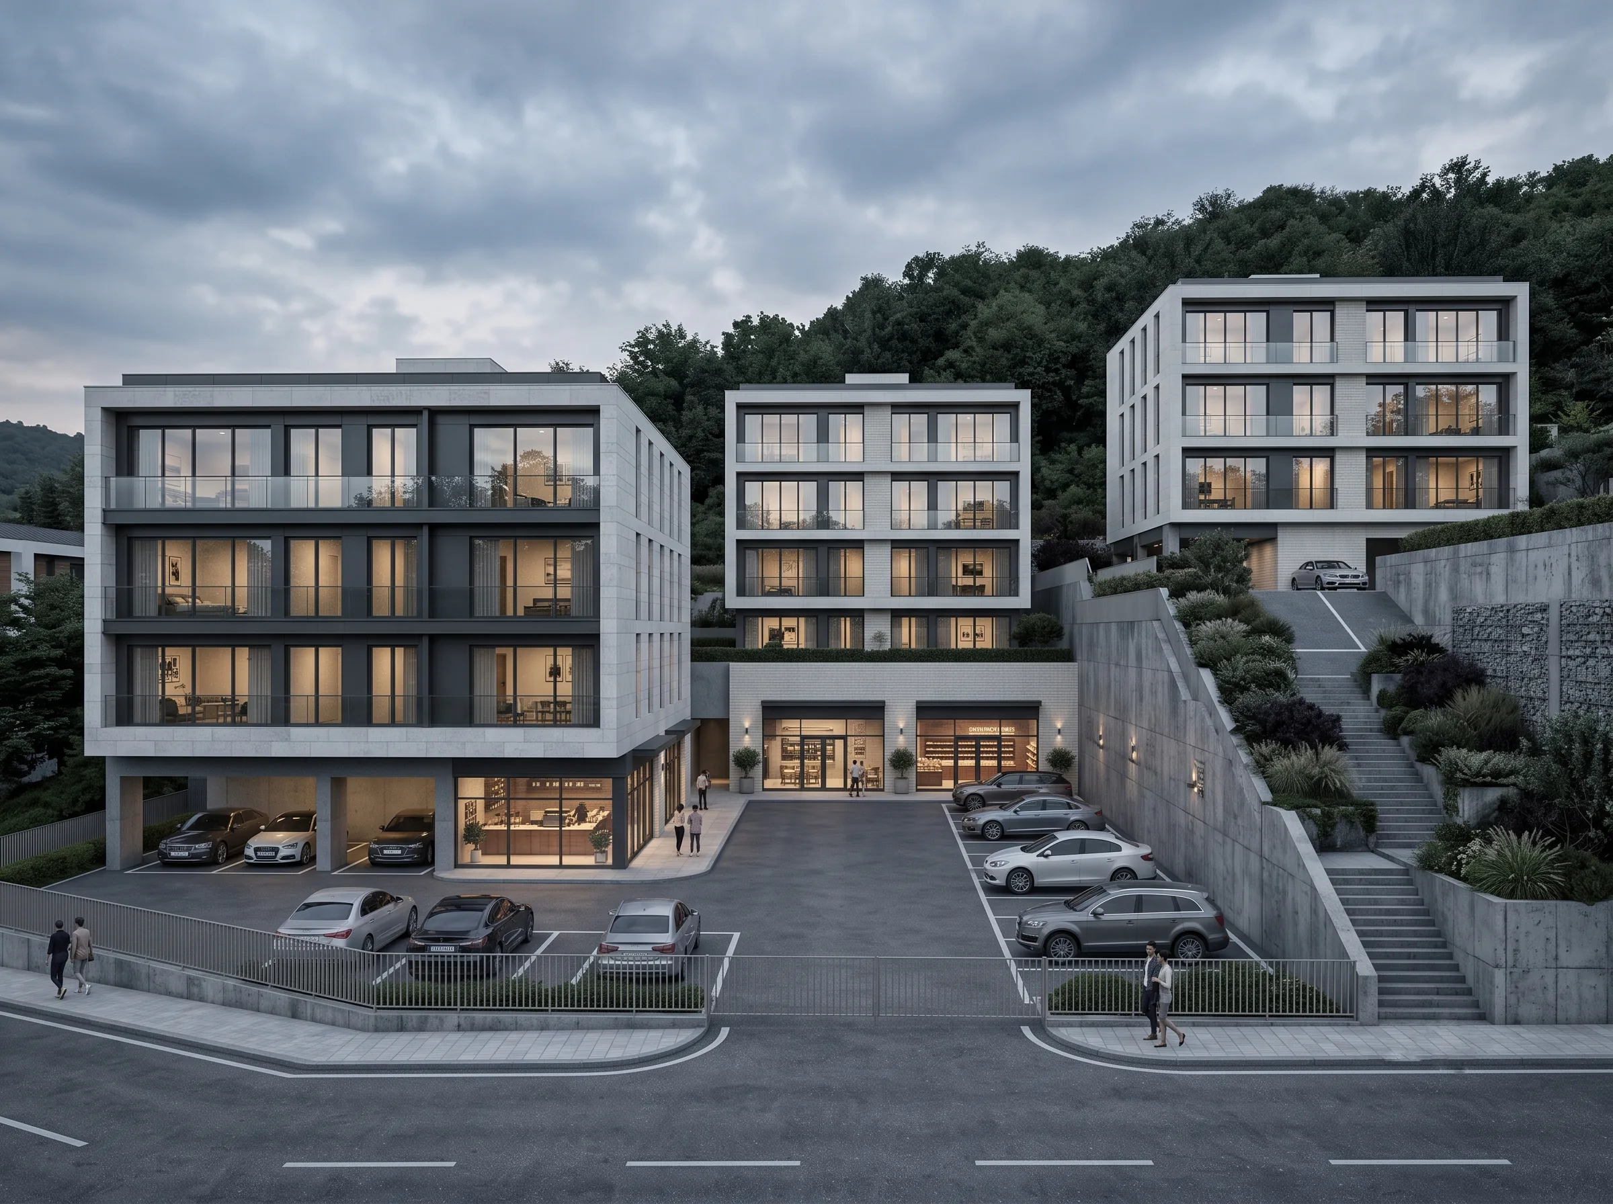
A sloping site in Dokseong-ri, Wonsam-myeon, where the land runs downhill in long folds. When we first stood on it, what was planned here was a retaining wall thrown up roughly against the slope, and a cold aisle for cars to pass through. The widest and most valuable flat ground, the ground floor, was being used as a carriageway.
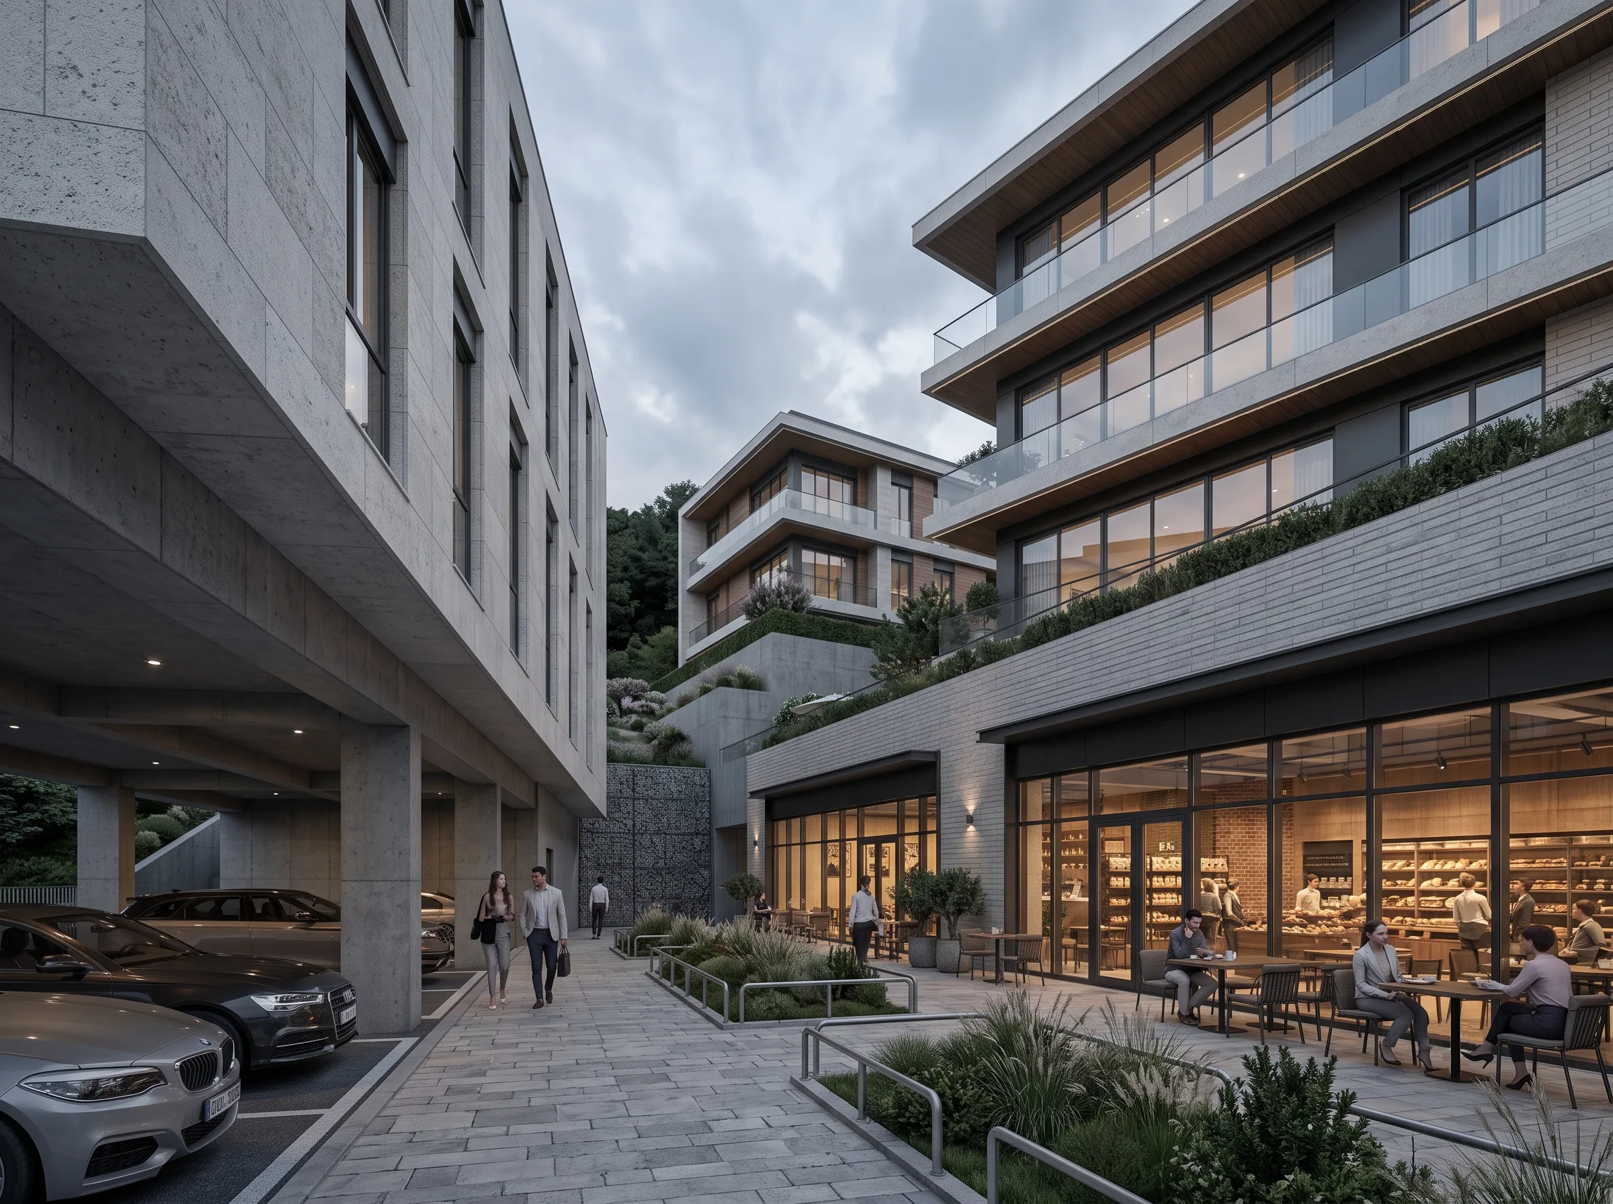
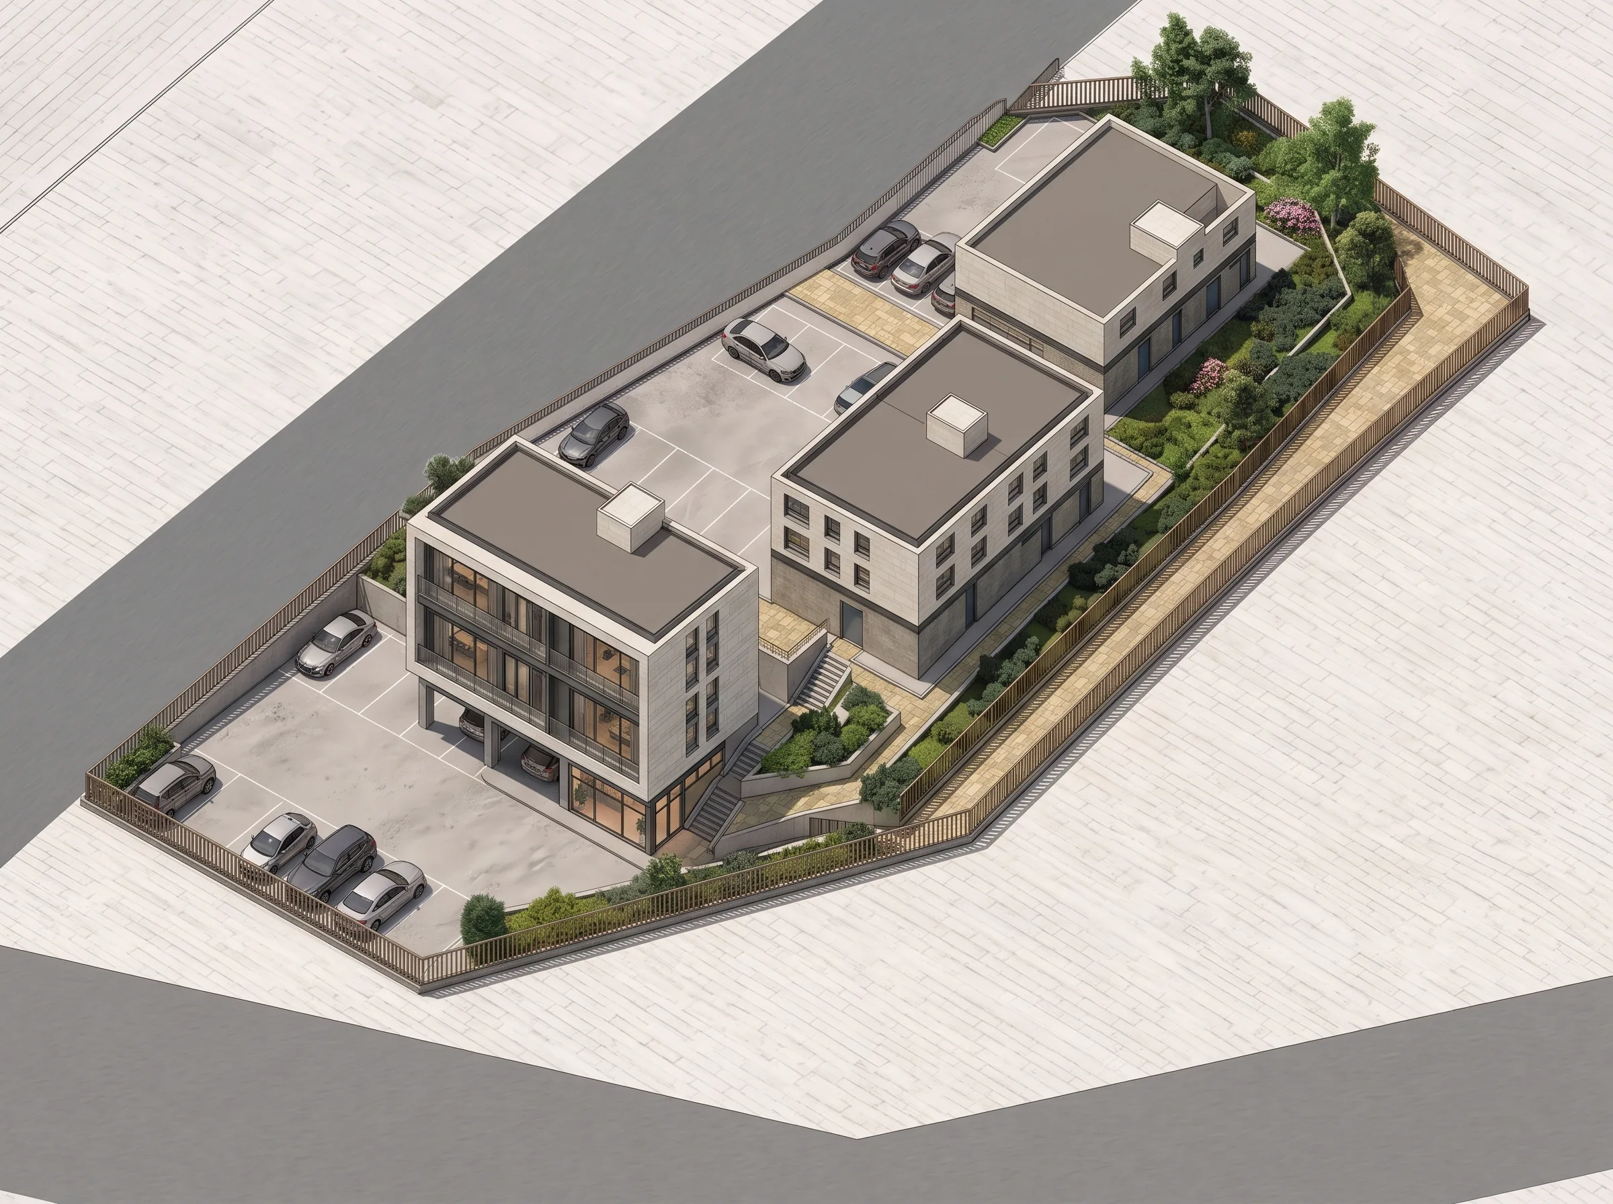
LEA began by turning the way of looking at the land around. The buildings were pushed quietly back against the retaining wall at the foot of the hill, and the parking was gathered onto the flat frontage. Only the positions changed, yet warmth began to return to a ground floor that had stood empty as piloti. A neighbourhood facility moved in, somewhere footsteps slow and conversations settle, and the land was replanned as a lively stage for daily life rather than for cars.
[ Drawing the breath of the landscape deep into the home ]
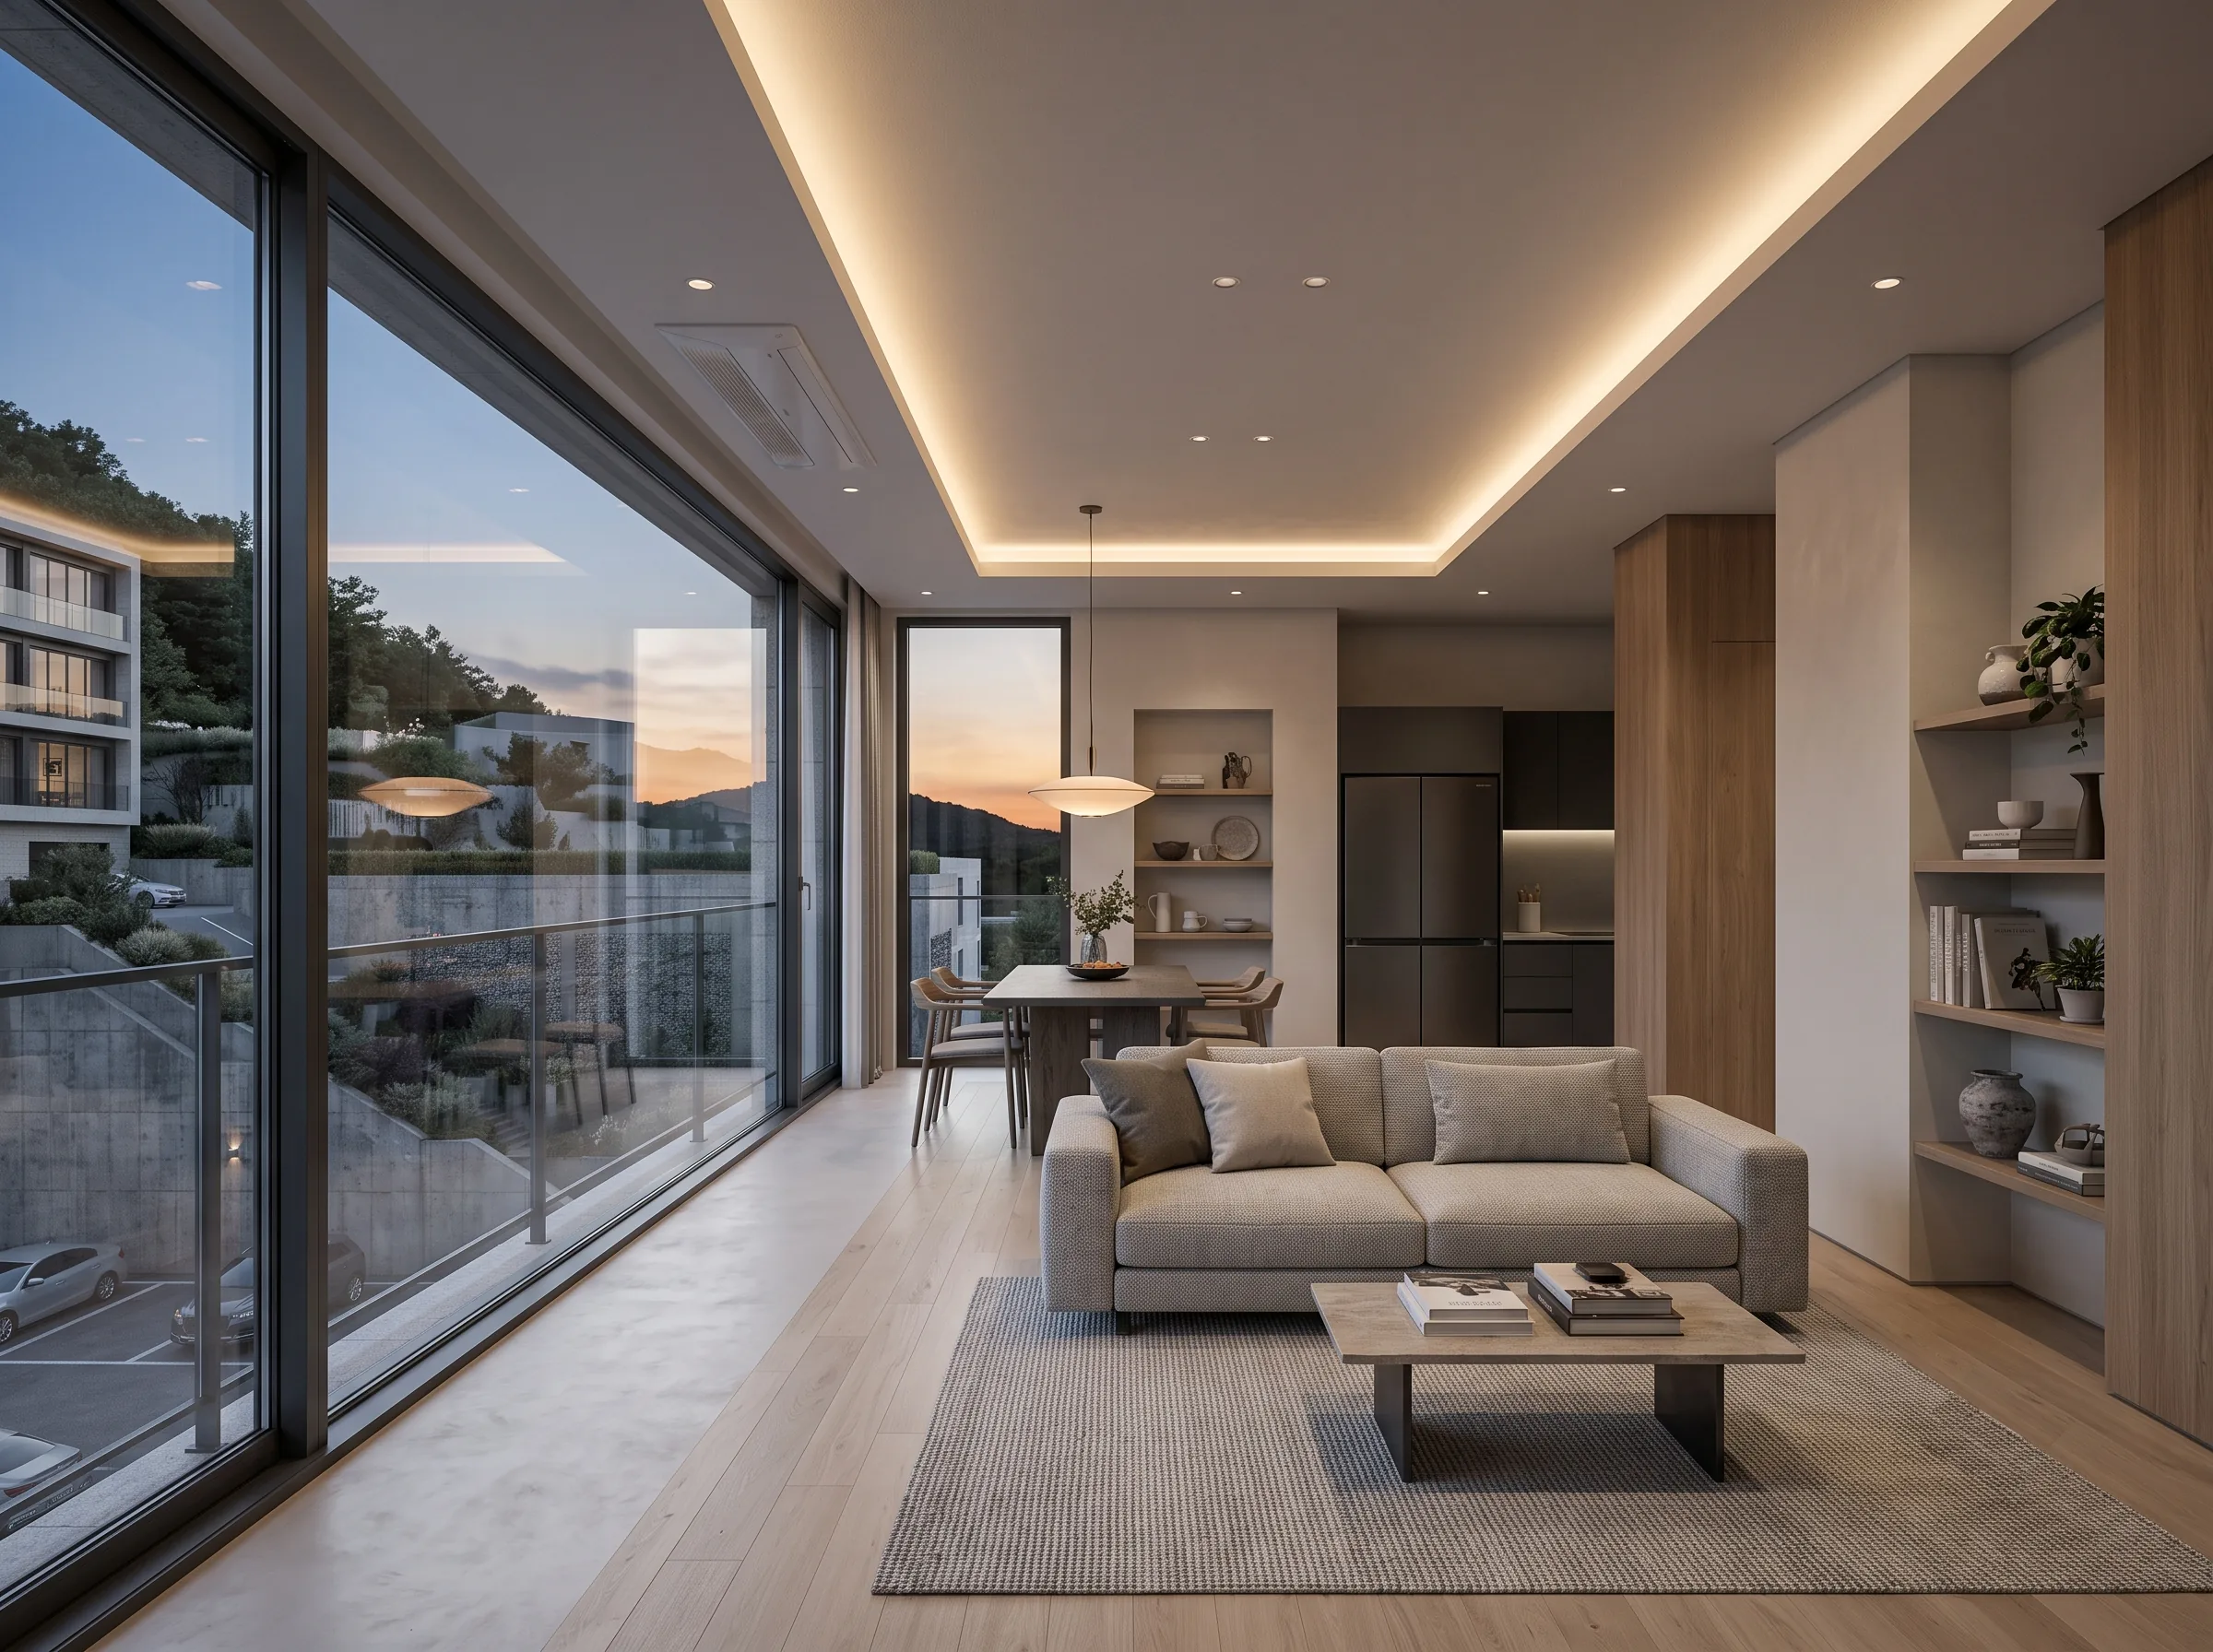
We redrew the inner landscape too, the one met every day. The depth of each unit was pulled back and the daylit frontage widened, enlarging the area that takes in light.
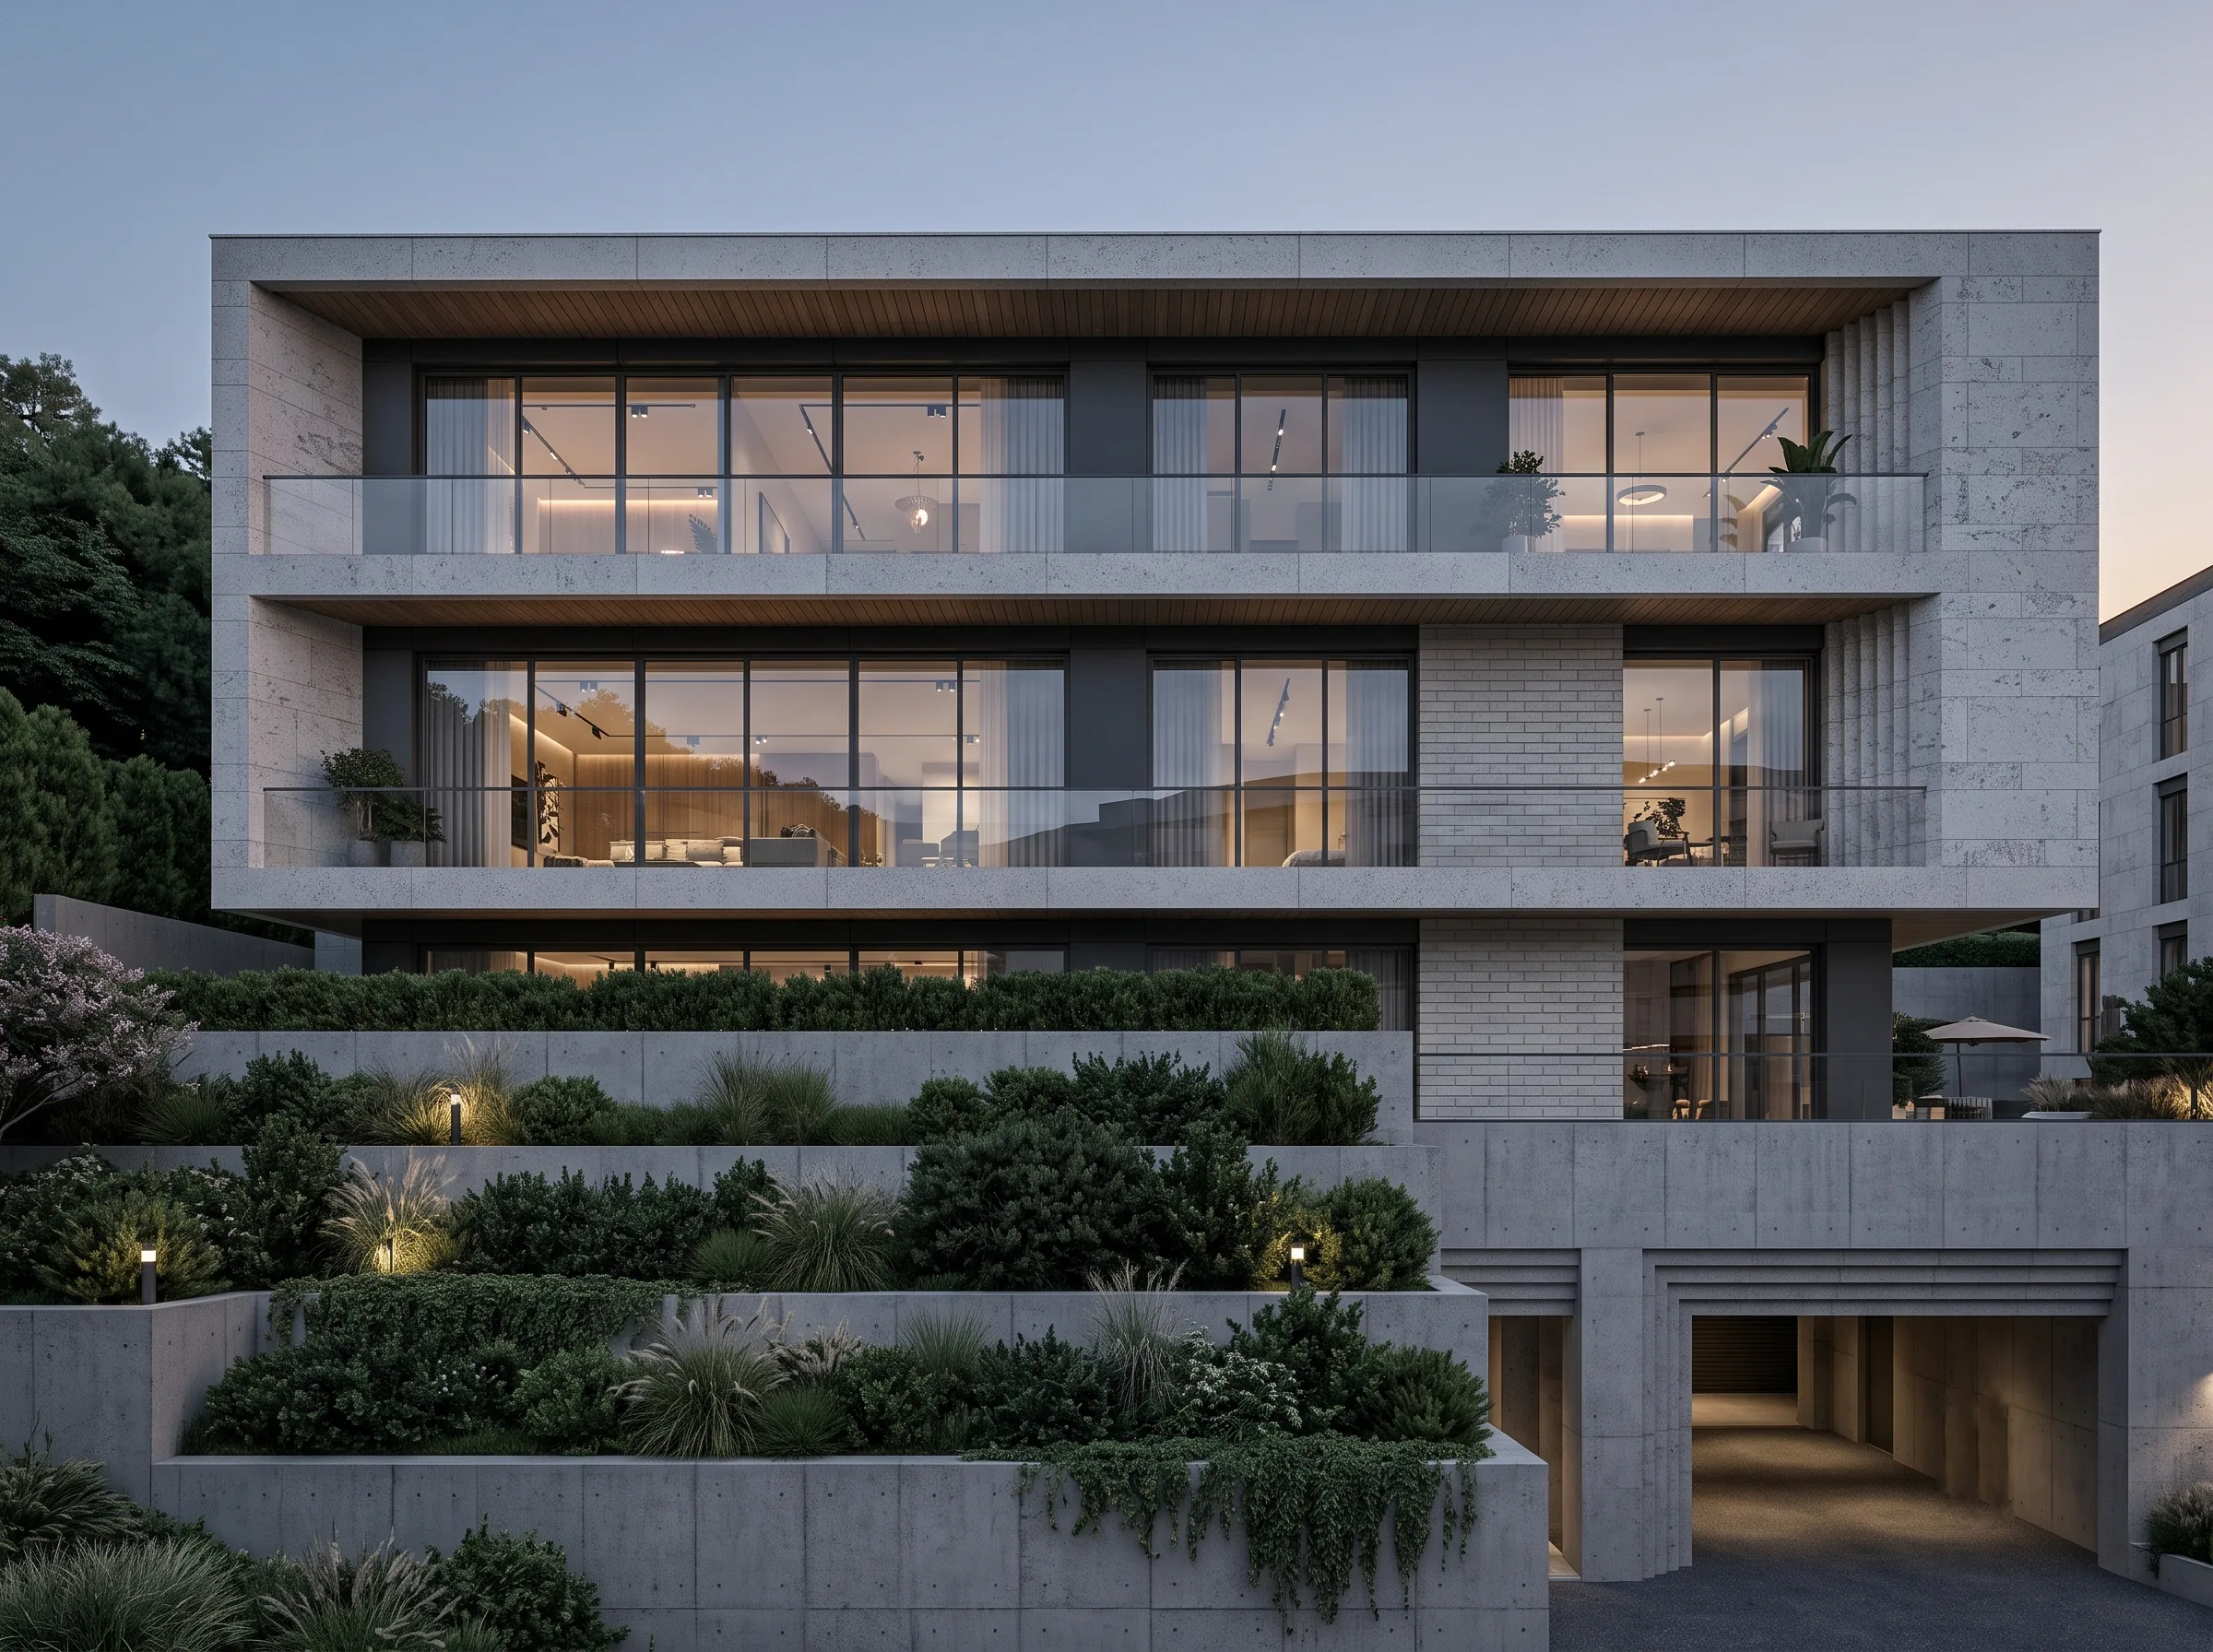
To sit quietly in the living room and watch the silhouette of the ridge change with the season; to catch the moment the sunset floods the rooms red. The widened window at Dokseong-ri is more than a frame for looking out. It is the passage through which a different light, and the narrative of the landscape itself, is drawn deep into the house each day.
[ A green wood climbing the retaining wall, stepped planting ]
The retaining wall, once an artificial boundary, was reborn as a green wood holding the landscape. Rather than spending the precious walking ground on planting area, we followed the line the land itself takes and packed shrubs and planting densely into every narrow step between the two tiers of wall.
The result reads as though the landscape were climbing the building of its own accord, offering sheltered shade to those using the ground floor, and to those inside the homes a fresh green season unfolding just beyond the glass. It is an arrangement that does not work against the slope, but gathers its movement into the fold of everyday life.
[ Two proposals, for a life that changes ]
The physical subdivision of the land was kept, while flexibility was added to the way its density is filled. Staying within the legal limits, we also prepared a higher-density option that activates the whole ground frontage as neighbourhood facility and raises the residential density. This is not an expansion of numbers alone; it is LEA's careful thinking, so that the client can choose the everyday landscape that best suits a changing way of living and a changing letting or sales strategy.
Beyond the simple arrangement of mass, rethinking where the light falls and where people walk. In that way the sloping land at Dokseong-ri comes into flower again, as a warm ground for living where the landscape and the neighbours breathe together, moment by moment.
Project Info
- Location Dokseong-ri, Wonsam-myeon, Yongin-si
- Program Urban-living housing, Neighbourhood facility
- Scale 4F, three blocks
- Units 45 (53 in the alternative)
- Site Area 2,136.00 ㎡
- Parking 33 spaces
- Status Proposal (2026)