
Regulation Guide · 2026. 10
Balcony Expansion Permit —
What Contractors Should Finish First
LEA Architects · Junsu Kim, Architect
In Short
- More complexes now ask for the action permit document at the point the management office approves elevator use.
- The permit takes two weeks to a month once the documents are in order, so the filing date has to be worked back from the start date.
- Setting out permit filing, resident consent and the inspection scope separately in the quotation heads off the argument that lands just before work starts.
Work Stops at the Management Office, Not on Site
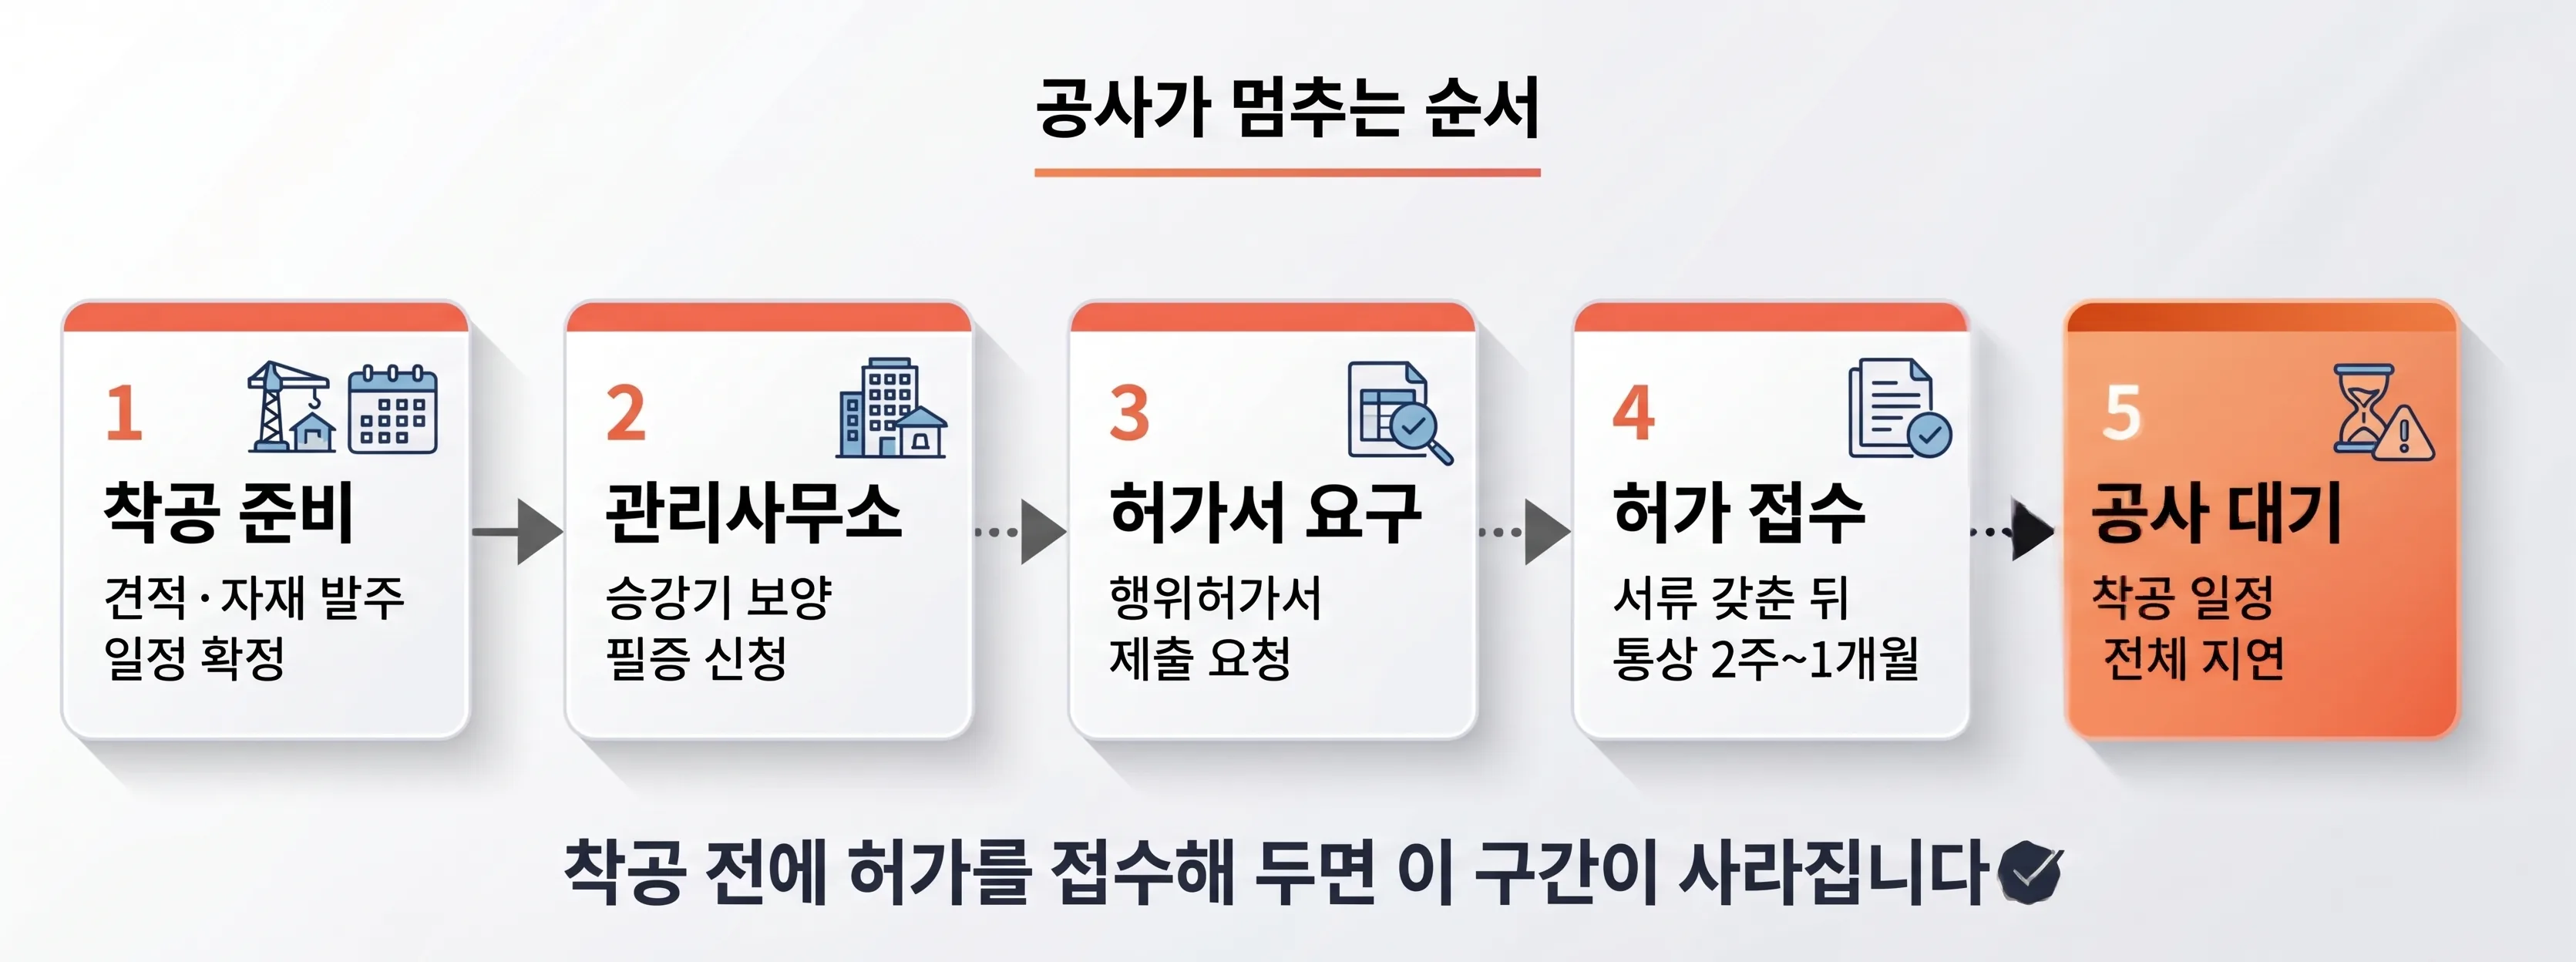
A fit-out that includes a balcony extension is far more likely to stall at the paperwork stage just before work starts than in design or on site. Noise and dust draw complaints, the management office then raises the permit question, and a growing number of complexes ask for the permit document before approving elevator use or protection.
Discover that requirement only days before you start, and materials and labour sit idle while the filing and the permit run their course.
First, the Two Stages
Expanding a balcony in multi-family housing requires an action permit under the Multi-Family Housing Management Act (Article 35; Enforcement Decree, Table 3), and the procedure runs in two stages: the action permit, which approves "this is what we will do" before the work, and the completion inspection, which confirms "this is what we did" afterwards. The column for agents covers the concept in more detail.
How it looks from either side of a sale is set out separately in the one for sellers and the one for buyers. For a contractor, two things are worth holding on to. The action permit approves a set of drawings, so building to something other than the approved drawings puts the responsibility at the construction stage. And reaching the completion inspection depends on documents you have to collect while the work is going on.
Working Back from the Start Date
Once the documents are in order it typically takes two weeks, up to a month. A request for supplementary material stretches that, so filing more than a month ahead of the intended start date is the safe margin.
| Stage | What happens | Watch for |
|---|---|---|
| ① On signing | Send the architect the building and unit number, the extent of the extension, site photographs and measurements. | Thin material means the as-built drawings take longer. |
| ② Drawings | Prepare before and after drawings and the application documents. | Units in one complex are often alike, but each unit's actual condition still needs checking. |
| ③ Resident consent | Collect the consent forms. | Separate from the architect's scope. Half or more is the benchmark, but confirm the ratio by complex and by jurisdiction. |
| ④ Filing and permit | File with the district office and wait for the permit. | Typically two weeks to a month once the documents are in order. |
| ⑤ Starting work | Submit the permit to the management office and obtain approval for the work and the elevator protection. | Safest of all is to confirm the complex's required documents back at stage ①. |
Scope to Separate in the Quotation
Disputes almost always begin with "I thought that was your side." At the quotation stage, set these three out as sentences.

If the Inspection Is Coming, Collect the Paperwork
The completion inspection judges fire-rated panels, glass, doors and smoke detectors against the standard on the strength of delivery confirmations and test reports. Miss those during construction and they are hard to obtain once the work is finished.
So on a job where an inspection is expected, ask for each product's performance documents from the moment you order the materials. The inspection verifies the finished work through paperwork, which is not something an architecture office can produce on your behalf.
Before You Start
- Have you confirmed the documents the management office needs (permit, protection)?
- Did you file more than a month ahead of the intended start date?
- Is there a named person and a deadline for the resident consent?
- Does the quotation separate filing, supplementary responses and the inspection scope?
- If an inspection is likely, is there a plan for securing the fire performance documents?
What an Architect Can and Cannot Take On
Our scope is the as-built drawings, preparing the action permit application and filing it. The completion inspection turns on construction records and the state of the unit, so there we can only walk you through the procedure. Resident consent and the construction paperwork you prepare separately.
Where you are bringing us several units in the same complex, we can agree a way of running them together.
Frequently Asked Questions
Q. Do management offices really ask for the permit on an interior job?
On work that includes a balcony extension, a growing number of complexes ask for the action permit before approving elevator use or protection. Policy differs by complex, so confirm the required documents with the management office before you start.
Q. Does the permit have to be in hand before work starts?
Balcony expansion requires an action permit under the Multi-Family Housing Management Act, and the action permit is obtained before the work. It typically takes two weeks to a month once the documents are in order, so the filing date is normally worked back from the start date.
Q. Who collects the resident consent?
Resident consent sits outside the architect's scope. On site the fit-out contractor usually collects it, and the consent ratio needs confirming by complex and by jurisdiction. Name the person responsible at the quotation stage.
Q. Does the action permit mean the inspection is done too?
No. The action permit approves the planned work, and the procedure ends with the completion inspection after the work is finished. The inspection needs performance documents and a site check for fire-rated panels, glass and doors, so secure the paperwork during construction. If you want to know how it would fit your site schedule, request a pre-review →
Sources: Multi-Family Housing Management Act Article 35 and Table 3 of its Enforcement Decree; the December 2005 legalisation of balcony structural alteration; the Housing Act Enforcement Decree amendment notice easing consent requirements for balcony expansion (Ministry of Land, Transport and Maritime Affairs); Michuhol-gu Office, "Building Administration Explained" (balcony expansion in multi-family housing: action permit and completion inspection, and the documents an inspection requires). This article is general information, not legal advice, and practice varies between district offices and between complexes. Confirm the specifics with the district office with jurisdiction and with a professional.